Charming 3 bedroom 2 bath home that back up to Corp Of Engineers land, enjoy the privacy and natural beauty right in your backyard. The home boasts numerous recent updates, including spray foam insulation for energy efficiency, a tankless water heater, updated wiring, and kitchen cabinets and countertops, many other recent updates. Relax and entertain on the newly constructed front and side porches, perfect for enjoying the serene surroundings. The basement provides ample storage. This charming home offers a unique opportunity to live close to nature while being just a few minutes away Cedar Creek Park and fish and play at Lake Whitney. Don’t miss out on this exceptional property!
Foreclosed
Est. $129,100
162 Live Oak Loop, Whitney, TX 76692
3beds
1,283sqft
Single Family Residence
Built in ----
7,013 Square Feet Lot
$129,100 Zestimate®
$101/sqft
$-- HOA
Overview
- 116 days
- 15
- 0
Zillow last checked:
Listing updated:
Listed by:
Lacey Whitehouse 0698643 254-582-0077,
Julie Siddons REALTORS, LLC 254-582-0077,
Jeramey Whitehouse 0739508 214-603-9461,
Julie Siddons REALTORS, LLC
Source: NTREIS,MLS#: 20629561
Facts & features
Interior
Bedrooms & bathrooms
- Bedrooms: 3
- Bathrooms: 2
- Full bathrooms: 2
Primary bedroom
- Level: First
Bedroom
- Level: First
Bedroom
- Level: First
Dining room
- Level: First
Kitchen
- Level: First
Living room
- Level: First
Heating
- Other, Wall Furnace
Cooling
- Ceiling Fan(s), Other, Wall Unit(s)
Appliances
- Included: Dishwasher, Gas Oven
Features
- Kitchen Island, Open Floorplan
- Flooring: Laminate
- Has basement: Yes
- Has fireplace: No
Interior area
- Total interior livable area: 1,283 sqft
Property
Parking
- Total spaces: 2
- Parking features: Carport, Open
- Carport spaces: 2
- Has uncovered spaces: Yes
Features
- Levels: One
- Stories: 1
- Patio & porch: Front Porch, Side Porch, Covered, Deck
- Exterior features: Deck, Private Yard
- Pool features: None
- Fencing: Barbed Wire,Back Yard,Fenced,Wood
Lot
- Size: 7,013 Square Feet
- Features: Cleared
- Topography: Varied
- Residential vegetation: Cleared
Details
- Parcel number: 128895
Construction
Type & style
- Home type: SingleFamily
- Architectural style: Traditional,Detached
- Property subtype: Single Family Residence
Materials
- Foundation: Pillar/Post/Pier
- Roof: Metal
Utilities & green energy
- Sewer: Septic Tank
- Water: Community/Coop
- Utilities for property: None, Septic Available, Water Available
Community & HOA
Community
- Subdivision: Live Oak Resort
HOA
- Has HOA: No
Location
- Region: Whitney
Financial & listing details
- Price per square foot: $101/sqft
- Tax assessed value: $134,200
- Annual tax amount: $1,281
- Date on market: 5/29/2024
- Cumulative days on market: 205 days
- Listing terms: Cash,Conventional,1031 Exchange,FHA,VA Loan
Foreclosure details
Estimated market value
$129,100
$103,000 - $154,000
$1,565/mo
Price history
| Date | Event | Price |
|---|---|---|
| 7/24/2026 | Sold | -- |
Source: Public Record Report a problem | ||
| 1/7/2025 | Sold | -- |
Source: NTREIS #20629561 Report a problem | ||
| 12/22/2024 | Pending sale | $160,000$125/sqft |
Source:  WMLS #226295 Report a problem | ||
| 8/29/2024 | Price change | $160,000-8.6%$125/sqft |
Source: NTREIS #20629561 Report a problem | ||
| 6/7/2024 | Price change | $174,999-5.4%$136/sqft |
Source: NTREIS #20629561 Report a problem | ||
| 5/29/2024 | Listed for sale | $184,900+3%$144/sqft |
Source: NTREIS #20629561 Report a problem | ||
| 1/3/2024 | Listing removed | -- |
Source: WMLS #217647 Report a problem | ||
| 11/25/2023 | Price change | $179,500-0.2%$140/sqft |
Source: NTREIS #20412561 Report a problem | ||
| 10/23/2023 | Price change | $179,900-2.7%$140/sqft |
Source: NTREIS #20412561 Report a problem | ||
| 10/6/2023 | Listed for sale | $184,900$144/sqft |
Source: NTREIS #20412561 Report a problem | ||
| 9/11/2023 | Pending sale | $184,900$144/sqft |
Source: WMLS #217647 Report a problem | ||
| 9/11/2023 | Contingent | $184,900$144/sqft |
Source: NTREIS #20412561 Report a problem | ||
| 8/24/2023 | Listed for sale | $184,900+155%$144/sqft |
Source: NTREIS #20412561 Report a problem | ||
| 3/2/2022 | Listing removed | -- |
Source: NTREIS #14418465 Report a problem | ||
| 3/18/2021 | Pending sale | $72,500$57/sqft |
Source: NTREIS #14506059 Report a problem | ||
| 1/25/2021 | Listed for sale | $72,500$57/sqft |
Source: NTREIS #14506059 Report a problem | ||
| 1/21/2021 | Listing removed | $72,500$57/sqft |
Source: NTREIS #14418465 Report a problem | ||
| 11/6/2020 | Price change | $72,500-0.5%$57/sqft |
Source: NTREIS #14418465 Report a problem | ||
| 8/21/2020 | Price change | $72,900-8.8%$57/sqft |
Source: HomeLand Realty #14418465 Report a problem | ||
| 6/24/2020 | Price change | $79,900-8.7%$62/sqft |
Source: HomeLand Realty #14270978 Report a problem | ||
| 1/30/2020 | Listed for sale | $87,500+53.8%$68/sqft |
Source: HomeLand Realty #14270978 Report a problem | ||
| 2/11/2017 | Listing removed | $56,900$44/sqft |
Source: Sauer & Associates, Inc. #13442908 Report a problem | ||
| 11/22/2016 | Price change | $56,900-5%$44/sqft |
Source: Sauer & Associates, Inc. #13442908 Report a problem | ||
| 8/13/2016 | Listed for sale | $59,900$47/sqft |
Source: Sauer & Associates, Inc. #13442908 Report a problem | ||
Public tax history
| Year | Property taxes | Tax assessment |
|---|---|---|
| 2026 | -- | $134,200 +72.6% |
| 2025 | $462 +14.1% | $77,750 +3.2% |
| 2024 | $405 +4.3% | $75,317 +10% |
| 2023 | $388 +1.4% | $68,470 +7.6% |
| 2022 | $383 +24.6% | $63,630 +35.7% |
| 2021 | $307 -1.6% | $46,880 +2.5% |
| 2020 | $312 | $45,740 +4.9% |
| 2018 | -- | $43,600 +4% |
| 2017 | -- | $41,940 +14.5% |
| 2016 | -- | $36,620 +3.9% |
| 2015 | -- | $35,230 +4.4% |
| 2014 | -- | $33,750 +0.2% |
| 2013 | -- | $33,690 +1% |
| 2012 | -- | $33,360 |
| 2011 | -- | $33,360 |
| 2010 | -- | $33,360 |
| 2009 | -- | $33,360 -1.4% |
| 2008 | -- | $33,830 +3.5% |
| 2007 | -- | $32,692 |
Find assessor info on the county website
Monthly payment
Climate risks
Neighborhood: 76692
Nearby schools
Schools provided by the listing agent
- Elementary: Whitney
- Middle: Whitney
- High: Whitney
- District: Whitney ISD
Source: NTREIS. This data may not be complete. We recommend contacting the local school district to confirm school assignments for this home.


Similar homes
- $129,7993 bd2 ba1.5k sqft416 Live Oak Loop, Whitney, TX 76692For Sale
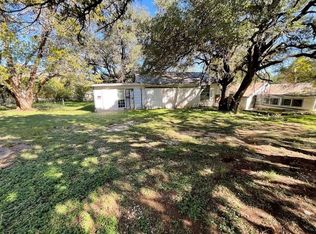 MLS ID #80411962, Chet Polniazek, 1st Texas Realty Services. HAR
- $145,0003 bd2 ba1.6k sqft250 Bluegrass, Whitney, TX 76692For Sale
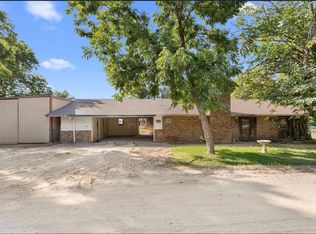 MLS ID #21282979, Kristi Poole. NTREIS
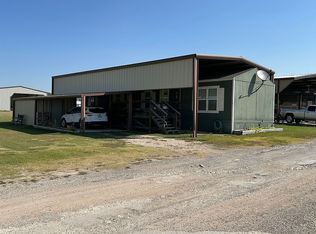
- $125,0002 bd2 ba1k sqft119 Patriot Dr, Whitney, TX 76692For Sale By Owner
- $140,0002 bd1 ba728 sqft153 Center Loop, Whitney, TX 76692For Sale
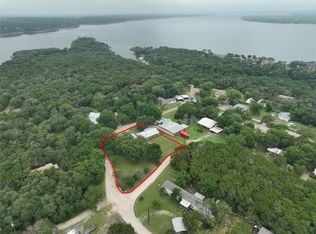 MLS ID #21432414, Gnia Childs. NTREIS
