Charming 3-Bedroom Home with Remodeled Kitchen & Bath, Fenced Yards & Attached 2-Car Garage! Looking for a home with potential in a great neighborhood? This 3-bedroom, 1-bath property offers an open floorplan, a spacious backyard, and plenty of opportunity to make it your own! The kitchen and bathroom were remodeled in 2020 - 21, giving you a great starting point as you bring your own vision and personal touches to the home. Enjoy the added convenience of fenced front and back yards, perfect for pets, outdoor activities, or simply relaxing outside. The attached 2-car garage features a metal roof and provides additional parking and storage options. Located in a welcoming neighborhood known for great neighbors who look out for one another, this home offers more than just a place to live — it offers a chance to become part of a wonderful community. The property needs a little TLC and is being sold AS-IS, with no repairs by the seller. Cash or conventional financing only. Priced to sell quickly, this is a great opportunity to find a home with potential in an established neighborhood!
For sale
$145,000
113 Timmy Dr, Whitney, TX 76692
3beds
1,120sqft
Single Family Residence
Built in 1976
8,712 Square Feet Lot
$144,300 Zestimate®
$129/sqft
$-- HOA
What's special
Spacious backyardOpen floorplanRemodeled kitchen
- 11 days
- 187
- 10
Likely to sell faster than
Zillow last checked:
Listing updated:
Listed by:
Rick Lamoureux 0593107 (214)893-1184,
Skylite Realty LLC 214-893-1184
Source: NTREIS,MLS#: 21408476
Facts & features
Interior
Bedrooms & bathrooms
- Bedrooms: 3
- Bathrooms: 1
- Full bathrooms: 1
Primary bedroom
- Level: First
- Dimensions: 12 x 12
Bedroom
- Level: First
- Dimensions: 11 x 9
Bedroom
- Level: First
- Dimensions: 12 x 9
Other
- Features: Built-in Features
- Level: First
- Dimensions: 11 x 8
Kitchen
- Level: First
- Dimensions: 16 x 13
Living room
- Level: First
- Dimensions: 16 x 11
Utility room
- Features: Utility Room
- Level: First
- Dimensions: 13 x 4
Heating
- Central, Electric, Space Heater
Cooling
- Central Air, Ceiling Fan(s), Electric, Window Unit(s)
Appliances
- Included: Dishwasher, Electric Range
- Laundry: Washer Hookup, Electric Dryer Hookup, In Kitchen
Features
- Decorative/Designer Lighting Fixtures, Eat-in Kitchen, High Speed Internet, Open Floorplan
- Flooring: Laminate
- Windows: Window Coverings
- Has basement: No
- Has fireplace: No
Interior area
- Total interior livable area: 1,120 sqft
Video & virtual tour
Property
Parking
- Total spaces: 2
- Parking features: Driveway, Garage Faces Front
- Attached garage spaces: 2
Features
- Levels: One
- Stories: 1
- Pool features: None
- Fencing: Chain Link,Wood
Lot
- Size: 8,712 Square Feet
Details
- Parcel number: 103633
Construction
Type & style
- Home type: SingleFamily
- Architectural style: Traditional,Detached
- Property subtype: Single Family Residence
Materials
- Frame, Wood Siding
- Roof: Composition,Metal
Condition
- Resale
- Year built: 1976
Utilities & green energy
- Sewer: Septic Tank
- Utilities for property: Septic Available, Separate Meters, Water Available
Community & HOA
Community
- Subdivision: Ranch Harbor Estate #6
HOA
- Has HOA: No
Location
- Region: Whitney
Financial & listing details
- Price per square foot: $129/sqft
- Tax assessed value: $92,730
- Annual tax amount: $1,435
- Date on market: 10/27/2026
- Listing terms: Cash,Conventional
- Exclusions: TV and Wall Brackets
- Road surface type: Dirt
Estimated market value
$144,300
$137,000 - $152,000
$1,464/mo
Price history
| Date | Event | Price |
|---|---|---|
| 10/27/2026 | Listed for sale | $145,000+82.4%$129/sqft |
Source: NTREIS #21408476 Report a problem | ||
| 1/14/2022 | Sold | -- |
Source: NTREIS #14691072 Report a problem | ||
| 11/13/2021 | Contingent | $79,500$71/sqft |
Source: NTREIS #14691072 Report a problem | ||
| 10/15/2021 | Listed for sale | $79,500$71/sqft |
Source: NTREIS #14691072 Report a problem | ||
| 9/27/2021 | Pending sale | $79,500$71/sqft |
Source: Owner Report a problem | ||
| 9/21/2021 | Price change | $79,500+6%$71/sqft |
Source: Owner Report a problem | ||
| 9/5/2021 | Listed for sale | $75,000+36.4%$67/sqft |
Source: Owner Report a problem | ||
| 3/24/2021 | Listing removed | -- |
Source: Owner Report a problem | ||
| 4/18/2016 | Listing removed | $55,000$49/sqft |
Source: Owner Report a problem | ||
| 1/19/2016 | Listed for sale | $55,000-15.4%$49/sqft |
Source: Owner Report a problem | ||
| 8/17/2015 | Listing removed | $65,000$58/sqft |
Source: Owner Report a problem | ||
| 5/4/2015 | Price change | $65,000+25%$58/sqft |
Source: Owner Report a problem | ||
| 4/22/2015 | Listed for sale | $52,000$46/sqft |
Source: Owner Report a problem | ||
Public tax history
| Year | Property taxes | Tax assessment |
|---|---|---|
| 2026 | -- | $92,730 +0.4% |
| 2025 | $549 +21.6% | $92,367 +10% |
| 2024 | $451 -2.3% | $83,970 +3.1% |
| 2023 | $462 +0.4% | $81,440 +6.6% |
| 2022 | $460 +7.3% | $76,420 +16.1% |
| 2021 | $429 +1.2% | $65,810 +5.4% |
| 2020 | $424 | $62,448 +21% |
| 2018 | -- | $51,610 +3.4% |
| 2017 | -- | $49,930 +10.7% |
| 2016 | -- | $45,100 +8.1% |
| 2015 | -- | $41,720 +5.1% |
| 2014 | -- | $39,690 -0.3% |
| 2013 | -- | $39,790 -0.2% |
| 2012 | -- | $39,870 |
| 2011 | -- | $39,870 |
| 2010 | -- | $39,870 |
| 2009 | -- | $39,870 -0.3% |
| 2008 | -- | $39,990 +3% |
| 2007 | -- | $38,830 |
Find assessor info on the county website
Monthly payment
Est. payment
Payment breakdown
Explore the cost of this home by adjusting the details. Changes won't be saved.Climate risks
Neighborhood: 76692
Nearby schools
Schools provided by the listing agent
- Elementary: Whitney
- Middle: Whitney
- High: Whitney
- District: Whitney ISD
Source: NTREIS. This data may not be complete. We recommend contacting the local school district to confirm school assignments for this home.

Similar homes
- $164,5003 bd1 ba1.2k sqft186 Jennifer Loop, Whitney, TX 76692For Sale
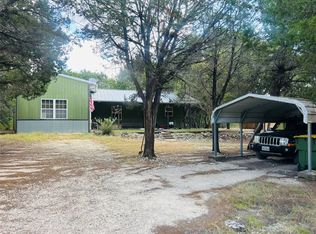 MLS ID #21398264, Lori Proctor. NTREIS
- $145,0003 bd2 ba1.6k sqft250 Bluegrass, Whitney, TX 76692For Sale
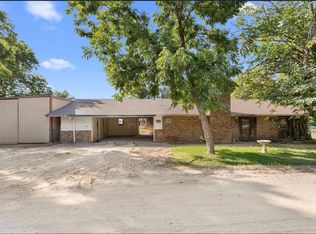 MLS ID #21282979, Kristi Poole. NTREIS
- $159,9003 bd2 ba1.4k sqft301 N Guadalupe St, Whitney, TX 76692For Sale
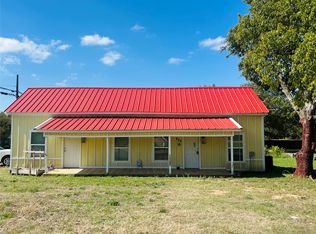 MLS ID #21413918, Lori Proctor. NTREIS
- $115,0003 bd2 ba1.4k sqft254 Oak Hill Loop, Whitney, TX 76692Auction
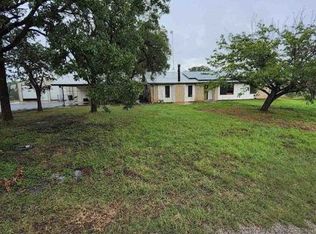 Xome
