Skip main navigation
For sale
  • Price cut: $3K (9/10)
    $161,000

    111 Canyon Dr, Whitney, TX 76692

    2beds
    808sqft
    : 
    $1,190/mo
    Get pre-qualified
    Single Family Residence
    Built in 1977
    0.46 Acres Lot
    $158,100 Zestimate®
    $199/sqft
    $-- HOA

    What's special

    Small office areaLarge new wooden workshopLarge open floor planOpen patio areaQuiet small wooded areaCharming wet weather creekWarm and welcoming atmosphere
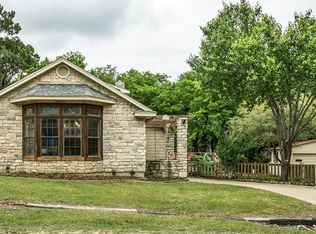
    Price reduced !!! Welcome to your very own lake property. This adorable two bedroom, one bathroom home offers the perfect mix of charm, functionality, and outdoor living. Step inside to discover a large open floor plan that smoothly connects the main living spaces, creating a warm and welcoming atmosphere for entertaining or relaxing. The home features a dedicated laundry room along with a small office area, giving you the ideal space for remote work. The outdoor space is where this property truly shines. A large new wooden workshop provides endless room for tools, crafts, or storage. You can unwind on the open patio area or take advantage of the extra yard space designed specifically for parking your boats, RVs, ATVs, and water toys. Directly behind the house, a quiet small wooded area features a charming wet weather creek, offering a peaceful natural backdrop. Water enthusiasts will love the prime location. It is just a short distance to convenient water access for kayaking or fishing, and only five minutes to the boat docks at Juniper Cove and McGowan Valley. Practical updates offer added peace of mind, including a roof that is approximately eight years old and a septic system that was pumped within the last few years. Whether you are looking for a lucrative VRBO investment, a primary family residence, or an extra weekend lake home, this property is ready to welcome you. Schedule a tour and make it yours today.
    43 days
    299
    11

    Zillow last checked:

    Listing updated:

    Listed by:

    Donnetta Haigood 0653788,

    Axio Real Estate LLC 254-776-8100

    Source: NTREIS,MLS#: 21331251

      Facts & features

      Interior

      Bedrooms & bathrooms
      • Bedrooms: 2
      • Bathrooms: 1
      • Full bathrooms: 1
      Primary bedroom
      • Level: First
      • Dimensions: 1 x 1
      Bedroom
      • Level: First
      • Dimensions: 1 x 1
      Dining room
      • Level: First
      • Dimensions: 1 x 1
      Other
      • Level: First
      • Dimensions: 1 x 1
      Living room
      • Level: First
      • Dimensions: 1 x 1
      Heating
      • Central, Electric
      Cooling
      • Central Air, Electric
      Appliances
      • Included: Electric Range, Electric Water Heater, Refrigerator
      • Laundry: Washer Hookup, Dryer Hookup, Laundry in Utility Room
      Features
      • Open Floorplan
      • Flooring: Carpet, Luxury Vinyl Plank
      • Windows: Window Coverings
      • Has basement: No
      • Has fireplace: No
      Interior area
      • Total interior livable area: 808 sqft
      Video & virtual tour

      Property

      Parking
      • Parking features: Additional Parking, Concrete, Driveway, No Garage, Open, Oversized, See Remarks, Workshop in Garage, Boat, RV Access/Parking
      • Has uncovered spaces: Yes
      Features
      • Levels: One
      • Stories: 1
      • Exterior features: Dog Run, Garden, Private Yard, Storage
      • Pool features: None
      • Fencing: Other
      Lot
      • Size: 0.46 Acres
      • Features: Cleared, Other, Few Trees
      • Residential vegetation: Grassed, Partially Wooded, Brush
      Details
      • Additional structures: Outbuilding, Shed(s), See Remarks, Storage, Workshop
      • Parcel number: 129239

      Construction

      Type & style
      • Home type: SingleFamily
      • Architectural style: Ranch,Detached
      • Property subtype: Single Family Residence
      • Attached to another structure: Yes
      Materials
      • Frame, Wood Siding
      • Foundation: Other, Pillar/Post/Pier, Slab
      • Roof: Composition
      Condition
      • Resale
      • Year built: 1977

      Utilities & green energy

      • Water: Community/Coop
      • Utilities for property: Electricity Available, Water Available

      Community & HOA

      Community
      • Subdivision: Loma Alta
      HOA
      • Has HOA: No
      Location
      • Region: Whitney

      Financial & listing details

      • Price per square foot: $199/sqft
      • Tax assessed value: $126,090
      • Annual tax amount: $1,951
      • Date on market: 7/29/2026
      • Cumulative days on market: 44 days
      • Listing terms: Cash,Conventional,1031 Exchange,FHA 203(k),FHA,Other,USDA Loan,VA Loan

        Estimated market value

        $158,100

        $150,000 - $166,000

        $1,259/mo

        Price history

        DateEventPrice
        9/10/2026Price change$161,000-1.8%$199/sqft
        Source: NTREIS #21331251 Report a problem
        9/4/2026Price change$164,000-3%$203/sqft
        Source: NTREIS #21331251 Report a problem
        8/19/2026Price change$169,000-2.9%$209/sqft
        Source: NTREIS #21331251 Report a problem
        8/14/2026Price change$174,000-2.8%$215/sqft
        Source: NTREIS #21331251 Report a problem
        7/29/2026Listed for sale$179,000+23.4%$222/sqft
        Source: NTREIS #21331251 Report a problem
        8/31/2022Sold--
        Source: Agent Provided Report a problem
        7/4/2022Pending sale$145,000$179/sqft
        Source: NTREIS #20050395 Report a problem
        6/25/2022Contingent$145,000$179/sqft
        Source: NTREIS #20050395 Report a problem
        6/11/2022Price change$145,000-3.3%$179/sqft
        Source: NTREIS #20050395 Report a problem
        5/6/2022Listed for sale$150,000$186/sqft
        Source: NTREIS #20050395 Report a problem

        Public tax history

        YearProperty taxesTax assessment
        2025-- $126,090 +4.9%
        2024$576 -7.4%$120,252 +10%
        2023$623 +68.9%$109,320 +79.3%
        2022$369 +6.6%$60,960 +15.4%
        2021$346 +1.3%$52,820 +5.5%
        2020$341 $50,060 +3.2%
        2018-- $48,520 +2.9%
        2017-- $47,170 +12%
        2016-- $42,100 +3.5%
        2015-- $40,670 +5.3%
        2014-- $38,630 +0.7%
        2013-- $38,350 +0.4%
        2012-- $38,180
        2011-- $38,180
        2010-- $38,180 -6.4%
        2009-- $40,780 -1.4%
        2008-- $41,340 +2.3%
        2007-- $40,430
        Find assessor info on the county website

        Monthly payment

        Est. payment

        Payment breakdown

        Explore the cost of this home by adjusting the details. Changes won't be saved.
        All calculations are estimates and provided by Zillow, Inc. for informational purposes only. Actual amounts may vary.
        HOA fees may include property taxes on listings classified as Co-Ops. Contact the listing agent and/or owner for fee details.
        See how much you could borrow to make a competitive offer.

        Climate risks

        Neighborhood: 76692

        Getting around

        3 / 100
        Car-Dependent
        21 / 100
        Somewhat Bikeable

        Nearby schools

        GreatSchools rating
        Schools provided by the listing agent
        • Elementary: Whitney
        • Middle: Whitney
        • High: Whitney
        • District: Whitney ISD

        Source: NTREIS. This data may not be complete. We recommend contacting the local school district to confirm school assignments for this home.

        A local agent can set up tours, give advice and negotiate with sellers.

        Browse local experts