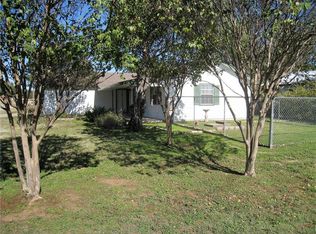
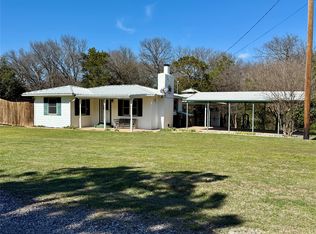
Don’t miss this stunning home, beautifully remodeled over the past few years with updated electrical, plumbing, house leveling, a metal roof, a three-year-old AC unit, fresh exterior paint, and a spacious covered deck. Situated on three city lots totaling nearly 0.4 acres, the property is fully enclosed with a sturdy chain-link fence and features an electric entrance gate with two remote units. Enjoy a large, paved parking area with a covered double carport, storage unit, and a fantastic workshop complete with electricity and its own AC unit. Inside, the inviting home with its 10-foot ceilings features two bedrooms, a master bath, and a half bath, each with newer fixtures, plus a cozy, spacious living room, dining area, and kitchen equipped with a newer electric range, dishwasher, sink, faucet, ample cabinets, and a reverse osmosis water filtration system serving the kitchen. There is also a full-size laundry room and a bright sunroom currently serving as an office, but perfect as a game room for the kids or a third bedroom. While tax records show 1,064 sq. ft., updates bring it to a comfortable 1,364 sq. ft. Nestled in a peaceful neighborhood close to shopping, and restaurants, only an hour from DFW, and minutes from Lake Whitney which offers great fishing and water recreation. This home is ideal for retirement or as a starter for a growing family. Call today to see it for yourself!
For sale
Price increase: $10K (8/6)
$189,000
608 N Colorado St, Whitney, TX 76692
2beds
1,064sqft
Single Family Residence
Built in 1940
0.4 Acres Lot
$185,200 Zestimate®
$178/sqft
$-- HOA
What's special
Covered double carportDining areaTwo bedroomsSpacious covered deckFull-size laundry roomStorage unitLarge paved parking area
- 130 days
- 175
- 12
Zillow last checked:
Listing updated:
Listed by:
David Teel 0462286 254-582-3070,
David Teel, Realtor 254-582-3070
Source: NTREIS,MLS#: 21289509
Facts & features
Interior
Bedrooms & bathrooms
- Bedrooms: 2
- Bathrooms: 2
- Full bathrooms: 1
- 1/2 bathrooms: 1
Primary bedroom
- Level: First
- Dimensions: 0 x 0
Kitchen
- Level: First
- Dimensions: 0 x 0
Laundry
- Level: First
- Dimensions: 0 x 0
Living room
- Level: First
- Dimensions: 0 x 0
Heating
- Central, Electric
Cooling
- Central Air, Ceiling Fan(s), Electric
Appliances
- Included: Dishwasher, Electric Cooktop, Electric Oven, Electric Range, Water Purifier
Features
- High Speed Internet, Cable TV
- Has basement: No
- Has fireplace: No
Interior area
- Total interior livable area: 1,064 sqft
Video & virtual tour
Property
Parking
- Total spaces: 4
- Parking features: Asphalt, Carport, Detached Carport, Deck, Storage
- Garage spaces: 2
- Carport spaces: 2
Features
- Levels: One
- Stories: 1
- Pool features: None
- Fencing: Chain Link
Lot
- Size: 0.4 Acres
Details
- Parcel number: 131557
Construction
Type & style
- Home type: SingleFamily
- Architectural style: Traditional,Detached
- Property subtype: Single Family Residence
- Attached to another structure: Yes
Condition
- Year built: 1940
Utilities & green energy
- Sewer: Public Sewer
- Water: Public
- Utilities for property: Sewer Available, Water Available, Cable Available
Community & HOA
Community
- Subdivision: Whitney Ot
HOA
- Has HOA: No
Location
- Region: Whitney
Financial & listing details
- Price per square foot: $178/sqft
- Tax assessed value: $114,490
- Annual tax amount: $2,362
- Date on market: 6/2/2026
- Cumulative days on market: 131 days
- Listing terms: Cash,FHA,Texas Vet,USDA Loan
- Road surface type: Asphalt
Estimated market value
$185,200
$176,000 - $194,000
$1,739/mo
Price history
| Date | Event | Price |
|---|---|---|
| 8/6/2026 | Price change | $189,000+5.6%$178/sqft |
Source: NTREIS #21289509 Report a problem | ||
| 7/23/2026 | Price change | $179,000-5.3%$168/sqft |
Source: NTREIS #21289509 Report a problem | ||
| 6/22/2026 | Price change | $189,000-4.1%$178/sqft |
Source: NTREIS #21289509 Report a problem | ||
| 6/2/2026 | Listed for sale | $197,000+6.5%$185/sqft |
Source: NTREIS #21289509 Report a problem | ||
| 5/3/2026 | Listing removed | $185,000$174/sqft |
Source: NTREIS #21160636 Report a problem | ||
| 4/18/2026 | Price change | $185,000-2.6%$174/sqft |
Source: NTREIS #21160636 Report a problem | ||
| 4/1/2026 | Price change | $190,000-3.6%$179/sqft |
Source: NTREIS #21160636 Report a problem | ||
| 2/9/2026 | Price change | $197,000-10.5%$185/sqft |
Source: NTREIS #21160636 Report a problem | ||
| 1/21/2026 | Listed for sale | $220,000+11.7%$207/sqft |
Source: NTREIS #21160636 Report a problem | ||
| 12/17/2025 | Listing removed | -- |
Source: Owner Report a problem | ||
| 9/24/2025 | Price change | $197,000-1.5%$185/sqft |
Source: NTREIS #20838975 Report a problem | ||
| 9/9/2025 | Listed for sale | $200,000+0.1%$188/sqft |
Source: Owner Report a problem | ||
| 4/22/2025 | Listing removed | $199,900$188/sqft |
Source: NTREIS #20838975 Report a problem | ||
| 4/1/2025 | Price change | $199,900-5.7%$188/sqft |
Source: NTREIS #20838975 Report a problem | ||
| 3/3/2025 | Price change | $212,000-4.5%$199/sqft |
Source: NTREIS #20838975 Report a problem | ||
| 2/7/2025 | Listed for sale | $222,000$209/sqft |
Source: NTREIS #20838975 Report a problem | ||
Public tax history
| Year | Property taxes | Tax assessment |
|---|---|---|
| 2025 | -- | $114,490 +1.1% |
| 2024 | $377 | $113,210 +33.3% |
| 2023 | -- | $84,906 +10% |
| 2022 | -- | $77,187 +10% |
| 2021 | -- | $70,170 +5% |
| 2020 | -- | $66,830 +8.1% |
| 2018 | -- | $61,800 +6.7% |
| 2017 | -- | $57,940 +7.1% |
| 2016 | -- | $54,080 +23.7% |
| 2015 | -- | $43,720 +3.9% |
| 2014 | -- | $42,060 +1.9% |
| 2013 | -- | $41,270 -0.4% |
| 2012 | -- | $41,450 |
| 2011 | -- | $41,450 |
| 2010 | -- | $41,450 -7.5% |
| 2009 | -- | $44,820 -1.3% |
| 2008 | -- | $45,430 +5.5% |
| 2007 | -- | $43,050 |
Find assessor info on the county website
Monthly payment
Est. payment
Payment breakdown
Explore the cost of this home by adjusting the details. Changes won't be saved.Climate risks
Neighborhood: 76692
Nearby schools
Schools provided by the listing agent
- Elementary: Whitney
- Middle: Whitney
- High: Whitney
- District: Whitney ISD
Source: NTREIS. This data may not be complete. We recommend contacting the local school district to confirm school assignments for this home.
Similar homes
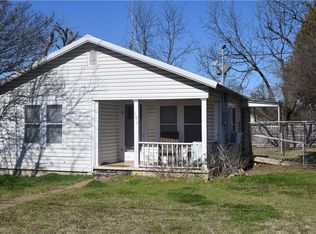
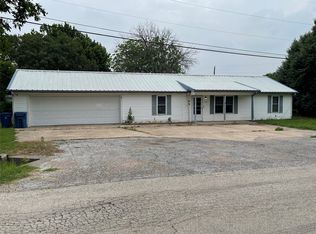
- $178,0003 bd2 ba1.1k sqft400 N Angelina St, Whitney, TX 76692For Sale
 MLS ID #21379541, Caren Sanders. NTREIS
 - $180,0003 bd1 ba1.4k sqft514 W Roosevelt Ave, Whitney, TX 76692For Sale
 MLS ID #21283458, Megan Holt. NTREIS
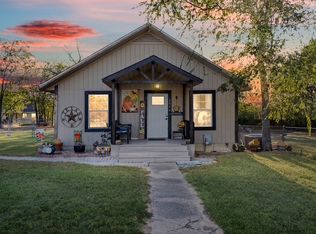
 - $171,0002 bd1 ba936 sqft406 S Llano St, Whitney, TX 76692For Sale
 MLS ID #21245560, Amber Hill. NTREIS
 - $189,0002 bd1 ba640 sqft120 One Feather, Whitney, TX 76692For Sale
 MLS ID #21199223, Paul Sauer. NTREIS
