Welcome to this beautifully renovated brick home, where modern updates meet peaceful country living! Located just outside the city limits, this move-in-ready property offers the perfect balance of privacy and convenience while being only minutes from a public boat ramp at beautiful Lake Whitney.
Step inside to discover a thoughtfully updated interior featuring stylish finishes, a bright and welcoming floor plan, and quality renovations throughout. Whether you’re looking for a full-time residence, weekend getaway, or investment opportunity, this home is ready for its new owners.
The exterior is equally impressive, offering not one but two covered carports—one conveniently located at the front of the home and another at the rear, providing plenty of covered parking for vehicles, boats, or recreational equipment. Attached to the rear carport is a spacious storage room, perfect for tools, lawn equipment, fishing gear, or additional workspace.
Enjoy the freedom of living outside the city limits with room to breathe while still being just a short drive to shopping, dining, schools, and all the recreational opportunities Lake Whitney has to offer. Spend your weekends boating, fishing, kayaking, or simply taking in the breathtaking sunsets over the water.
If you’ve been searching for a beautifully updated home in a desirable location with easy access to the lake, this property is one you won’t want to miss. Schedule your private showing today and experience everything this exceptional home has to offer!
For sale
Price cut: $2.1K (10/9)
$229,900
126 Post Oak Bnd, Whitney, TX 76692
3beds
1,484sqft
Single Family Residence
Built in 1972
8,232 Square Feet Lot
$224,600 Zestimate®
$155/sqft
$-- HOA
What's special
Modern updatesStylish finishesThoughtfully updated interiorBeautifully renovated brick homeQuality renovations throughoutTwo covered carports
- 70 days
- 316
- 23
Zillow last checked:
Listing updated:
Listed by:
Antoinette Ratliff 0728371 903-519-7175,
Texas Premier Realty 210-844-8683
Source: NTREIS,MLS#: 21351803
Facts & features
Interior
Bedrooms & bathrooms
- Bedrooms: 3
- Bathrooms: 2
- Full bathrooms: 2
Primary bedroom
- Level: First
- Dimensions: 0 x 0
Living room
- Level: First
- Dimensions: 0 x 0
Appliances
- Included: Electric Cooktop, Electric Oven
Features
- Open Floorplan
- Has basement: No
- Has fireplace: No
Interior area
- Total interior livable area: 1,484 sqft
Video & virtual tour
Property
Parking
- Total spaces: 2
- Parking features: Concrete, Covered, Carport
- Carport spaces: 2
Features
- Levels: One
- Stories: 1
- Pool features: None
Lot
- Size: 8,232 Square Feet
Details
- Parcel number: 128135
Construction
Type & style
- Home type: SingleFamily
- Architectural style: Detached
- Property subtype: Single Family Residence
- Attached to another structure: Yes
Condition
- Year built: 1972
Utilities & green energy
- Water: Community/Coop
- Utilities for property: Electricity Available, Water Available
Community & HOA
Community
- Subdivision: Lakeside Hills Annex
HOA
- Has HOA: No
Location
- Region: Whitney
Financial & listing details
- Price per square foot: $155/sqft
- Tax assessed value: $165,040
- Annual tax amount: $2,058
- Date on market: 8/6/2026
- Cumulative days on market: 71 days
- Listing terms: Cash,Conventional,FHA,USDA Loan,VA Loan
Estimated market value
$224,600
$213,000 - $236,000
$1,576/mo
Price history
| Date | Event | Price |
|---|---|---|
| 10/9/2026 | Price change | $229,900-0.9%$155/sqft |
Source: NTREIS #21351803 Report a problem | ||
| 8/6/2026 | Listed for sale | $232,000$156/sqft |
Source: NTREIS #21351803 Report a problem | ||
Public tax history
| Year | Property taxes | Tax assessment |
|---|---|---|
| 2025 | -- | $133,005 +10% |
| 2024 | $249 +0.1% | $120,914 +10% |
| 2023 | $248 +4.4% | $109,922 +11.8% |
| 2022 | $238 +0.1% | $98,329 +10% |
| 2021 | $238 +0% | $89,390 +3.8% |
| 2020 | $238 | $86,120 +5% |
| 2018 | -- | $82,057 -4.2% |
| 2017 | -- | $85,680 +11.2% |
| 2016 | -- | $77,040 +25% |
| 2015 | -- | $61,650 +4% |
| 2014 | -- | $59,260 +0.6% |
| 2013 | -- | $58,890 +0.5% |
| 2012 | -- | $58,580 |
| 2011 | -- | $58,580 |
| 2010 | -- | $58,580 -1.5% |
| 2009 | -- | $59,480 +16.6% |
| 2008 | -- | $51,020 +2.3% |
| 2007 | -- | $49,860 |
Find assessor info on the county website
Monthly payment
Est. payment
Payment breakdown
Explore the cost of this home by adjusting the details. Changes won't be saved.Climate risks
Neighborhood: 76692
Nearby schools
Schools provided by the listing agent
- Elementary: Whitney
- Middle: Whitney
- High: Whitney
- District: Whitney ISD
Source: NTREIS. This data may not be complete. We recommend contacting the local school district to confirm school assignments for this home.


Similar homes
- $215,0004 bd1 ba1.5k sqft102 Creek Dr, Whitney, TX 76692For Sale
 MLS ID #21395205, Jamie Siddons. NTREIS
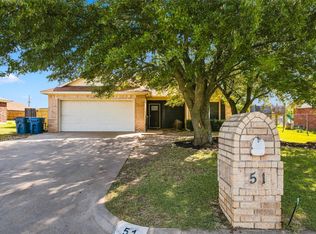
 - $239,9993 bd2 ba1.4k sqft51 Circle Dr, Whitney, TX 76692For Sale
 MLS ID #21350333, Michael Miller. NTREIS
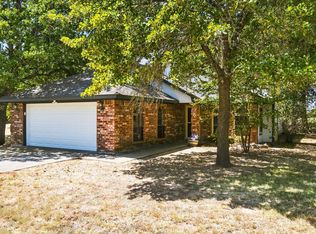
 - $259,0003 bd2 ba1.2k sqft31003 Doe Run Ct, Whitney, TX 76692For Sale
 MLS ID #21365252, Tammy Weger. NTREIS
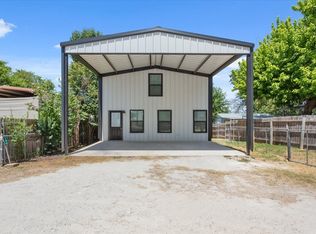
 - $194,9003 bd3 ba1.7k sqft108 Private Road 127, Whitney, TX 76692For Sale
 MLS ID #21347797, Chance Shilling. NTREIS
