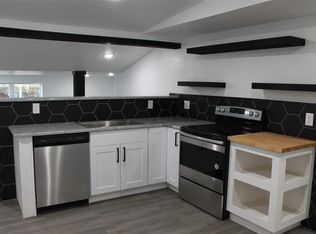
HUD #513-282776. Searching for a property near Lake Whitney? Well you've found it at 108 Private Road 127! Step inside this solid 3 bedroom, 2 bath home with first floor primary suite. This home was recently built and has many of the features you expect with a newer home. Relax after a long day at the lake in the light and bright living room, or in your isolated, first floor primary suite with en suite bath. Prepare dinner or a sweet treat in the galley kitchen. Host guests for your lake party in the secondary bedrooms and bath. Out back you'll have a shed to work on your projects or store your lake toys. Come and see it today! Managed by Raine & Company LLC.
Sold
Price Unknown
108 Private Road 127, Whitney, TX 76692
3beds
1,750sqft
Single Family Residence
Built in 2024
3,746 Square Feet Lot
$87,300 Zestimate®
$--/sqft
$2,068 Estimated rent
Home value
$87,300
Estimated sales range
Not available
$2,068/mo
Zestimate® history
Owner options
List your home for rent
$2,068/mo
Rent Zestimate®
Find your next renter with Zillow Rental Manager. Plus, with online applications, you can quickly screen prospective tenants – for free.
$2,068/mo
Rent Zestimate®
Refinance and save
Refinancing to a lower rate could help reduce your monthly payments and save thousands over the life of the loan.
Explore your selling options
Work with a Zillow partner agent
Leverage their expertise and Zillow's premium Showcase listings to get your home seen by more buyers.
Get startedList with your own agent
Get your home in front of millions of buyers by listing it on Zillow.
Learn how to do itSell it yourself
Take full control of how buyers see your home on Zillow by listing For Sale by Owner (FSBO).
List your homeWhat's special
Galley kitchen
Zillow last checked:
Listing updated:
Listed by:
Eric Zadnik 475183,
Premier, REALTORS 254-772-0505
Bought with:
Chance Shilling, 0657907
Ricochet Realty LLC
Source: NTREIS,MLS#: 21163947
Facts & features
Interior
Bedrooms & bathrooms
- Bedrooms: 3
- Bathrooms: 2
- Full bathrooms: 2
Primary bedroom
- Level: First
- Dimensions: 11 x 11
Living room
- Level: First
- Dimensions: 12 x 12
Appliances
- Included: Dishwasher, Electric Range, Refrigerator
Features
- Double Vanity
- Has basement: No
- Has fireplace: No
Interior area
- Total interior livable area: 1,750 sqft
Property
Parking
- Total spaces: 2
- Parking features: Concrete, Carport
- Carport spaces: 2
Features
- Levels: One and One Half
- Pool features: None
Lot
- Size: 3,746 Square Feet
Details
- Parcel number: 126216
Construction
Type & style
- Home type: SingleFamily
- Architectural style: Detached
- Property subtype: Single Family Residence
Condition
- Year built: 2024
Utilities & green energy
- Sewer: Septic Tank
- Water: Community/Coop
- Utilities for property: Electricity Available, Septic Available, Water Available
Community & HOA
Community
- Subdivision: Caracole Sub
HOA
- Has HOA: No
Location
- Region: Whitney
Financial & listing details
- Tax assessed value: $279,270
- Annual tax amount: $4,321
- Date on market: 1/27/2026
- Cumulative days on market: 50 days
Price history
| Date | Event | Price |
|---|---|---|
| 5/8/2026 | Sold | -- |
Source: NTREIS #21163947 Report a problem | ||
| 3/18/2026 | Pending sale | $112,200$64/sqft |
Source: NTREIS #21163947 Report a problem | ||
| 3/5/2026 | Price change | $112,200-15%$64/sqft |
Source: NTREIS #21163947 Report a problem | ||
| 1/27/2026 | Listed for sale | $132,000-37.1%$75/sqft |
Source: NTREIS #21163947 Report a problem | ||
| 5/21/2024 | Sold | -- |
Source: NTREIS #20434923 Report a problem | ||
| 2/29/2024 | Pending sale | $209,999$120/sqft |
Source: NTREIS #20434923 Report a problem | ||
| 1/24/2024 | Price change | $209,999-4.1%$120/sqft |
Source: NTREIS #20434923 Report a problem | ||
| 11/20/2023 | Price change | $219,000-8.4%$125/sqft |
Source: NTREIS #20434923 Report a problem | ||
| 11/6/2023 | Price change | $239,000-4%$137/sqft |
Source: NTREIS #20434923 Report a problem | ||
| 9/20/2023 | Listed for sale | $249,000$142/sqft |
Source: NTREIS #20434923 Report a problem | ||
Public tax history
| Year | Property taxes | Tax assessment |
|---|---|---|
| 2025 | $1,665 +458.3% | $279,270 +405.4% |
| 2024 | $298 | $55,260 |
Find assessor info on the county website
Neighborhood: 76692
Nearby homes
- $--2 bd1 ba1.1k sqft106 Private Road 127, Whitney, TX 76692Sold
- $--1 bd1 ba500 sqft106 Private Road 127, Whitney, TX 76692Sold

- $--3 bd2 ba1.2k sqft104 Private Road 127, Whitney, TX 76692Sold
- $114,000-- bd1 ba576 sqft110 Private Road 127, Whitney, TX 76692Off Market
- $--3,789.72 Square Feet111 Private Road 127, Whitney, TX 76692Sold
- $75,1001 bd1 ba512 sqft103 Private Road 127, Whitney, TX 76692Off Market
- $48,8001 bd2 ba268 sqft102 Private Road 127, Whitney, TX 76692Off Market
- $25,320-- bd1 ba272 sqft411 Fm 1713, Whitney, TX 76692Off Market
Nearby schools
GreatSchools rating
- 3/10Whitney Intermediate SchoolGrades: 3-5Distance: 3.8 mi
- 4/10Whitney Middle SchoolGrades: 6-8Distance: 3.8 mi
- 6/10Whitney High SchoolGrades: 9-12Distance: 3.6 mi
Schools provided by the listing agent
- Elementary: Whitney
- Middle: Whitney
- High: Whitney
- District: Whitney ISD
Source: NTREIS. This data may not be complete. We recommend contacting the local school district to confirm school assignments for this home.
- Texas
- Hill County
- Whitney
- 76692
- 108 Private Road 127
Nearby cities
Nearby zip codes
Other Whitney Topics
