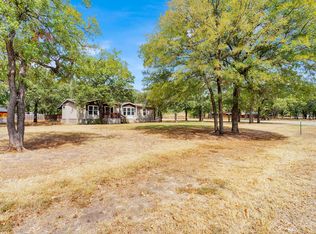
Built in 2023 and tucked among mature shade trees on 1 acre, this 3-bedroom, 2.5-bath manufactured home offers an open floor plan with plenty of room to enjoy both indoors and out. The inviting living area features beautiful wood-accented ceiling beams and flows easily into the bright, spacious kitchen, complete with abundant cabinetry and counter space, a large island with seating, and a walk-in pantry. A separate dining room adds flexibility and could easily serve as a home office.
The primary suite is a standout, featuring two walk-in closets and an ensuite with double sinks, a linen closet, and an impressive 4' x 8' walk-in shower. The two additional bedrooms share a Jack-and-Jill bathroom, while a separate half bath provides added convenience for guests. Farmhouse-finished interior doors and warm wood accents throughout give the home character and complement its comfortable country setting.
A spacious mudroom and laundry area provides additional storage and functoriality. Outside, the 18' x 9' covered front porch is the perfect place to relax and take in all the wildlife and peace. The yard includes a 12x 36 storage shed-shop, garden area and designated dog run, offering plenty of opportunities to enjoy the outdoors and natural setting. Generous room sizes, flexible living spaces, and a beautiful, wooded lot make this is a must see!
Pending
$200,000
164 Hcr #2107, Whitney, TX 76692
3beds
1,719sqft
Manufactured Home, Single Family Residence
Built in 2023
1 Acres Lot
$194,900 Zestimate®
$116/sqft
$-- HOA
What's special
Open floor planBeautiful wooded lotSeparate dining roomGarden areaFlexible living spacesWarm wood accents throughoutGenerous room sizes
- 54 days
- 374
- 17
Likely to sell faster than
Zillow last checked:
Listing updated:
Listed by:
Hesper Cordero 0660007,
Bramlett Partners 512-850-5717
Source: NTREIS,MLS#: 21359127
Facts & features
Interior
Bedrooms & bathrooms
- Bedrooms: 3
- Bathrooms: 3
- Full bathrooms: 2
- 1/2 bathrooms: 1
Primary bedroom
- Features: Ceiling Fan(s), Dual Sinks, En Suite Bathroom, Linen Closet, Separate Shower, Walk-In Closet(s)
- Level: First
- Dimensions: 12 x 15
Bedroom
- Level: First
- Dimensions: 12 x 13
Bedroom
- Level: First
- Dimensions: 15 x 9
Dining room
- Level: First
- Dimensions: 10 x 8
Living room
- Level: First
- Dimensions: 20 x 15
Appliances
- Included: Dishwasher, Electric Range, Electric Water Heater
- Laundry: Washer Hookup, Electric Dryer Hookup
Features
- Decorative/Designer Lighting Fixtures, Double Vanity, Eat-in Kitchen, High Speed Internet, Open Floorplan, Pantry, Natural Woodwork, Walk-In Closet(s)
- Flooring: Vinyl
- Windows: Window Coverings
- Has basement: No
- Number of fireplaces: 1
- Fireplace features: Electric
Interior area
- Total interior livable area: 1,719 sqft
Video & virtual tour
Property
Parking
- Parking features: Additional Parking, Aggregate
Features
- Levels: One
- Stories: 1
- Patio & porch: Rear Porch, Front Porch, Covered
- Exterior features: Garden
- Pool features: None
- Fencing: Chain Link,Partial,Wood
Lot
- Size: 1 Acres
- Features: Acreage, Many Trees
Details
- Additional structures: Kennel/Dog Run, Shed(s)
- Parcel number: 454387
Construction
Type & style
- Home type: MobileManufactured
- Property subtype: Manufactured Home, Single Family Residence
- Attached to another structure: Yes
Materials
- Foundation: Pillar/Post/Pier
- Roof: Asphalt
Condition
- Year built: 2023
Utilities & green energy
- Sewer: Aerobic Septic
- Water: Community/Coop
- Utilities for property: Septic Available, Water Available
Community & HOA
Community
- Subdivision: L Jones
HOA
- Has HOA: No
Location
- Region: Whitney
Financial & listing details
- Price per square foot: $116/sqft
- Annual tax amount: $2,411
- Date on market: 8/13/2026
- Cumulative days on market: 40 days
Estimated market value
$194,900
$185,000 - $205,000
Not available
Price history
| Date | Event | Price |
|---|---|---|
| 9/24/2026 | Pending sale | $200,000$116/sqft |
Source: NTREIS #21359127 Report a problem | ||
| 9/13/2026 | Contingent | $200,000$116/sqft |
Source: NTREIS #21359127 Report a problem | ||
| 8/13/2026 | Listed for sale | $200,000$116/sqft |
Source: NTREIS #21359127 Report a problem | ||
Public tax history
Tax history is unavailable.
Monthly payment
Climate risks
Neighborhood: 76692
Nearby schools
Schools provided by the listing agent
- Elementary: Whitney
- Middle: Whitney
- High: Whitney
- District: Whitney ISD
Source: NTREIS. This data may not be complete. We recommend contacting the local school district to confirm school assignments for this home.


Similar homes
- $208,0003 bd2 ba1.4k sqft119 Post Oak Rd, Whitney, TX 76692For Sale
 MLS ID #21401782, Meagan Vaughan. NTREIS
 - $215,0004 bd1 ba1.5k sqft102 Creek Dr, Whitney, TX 76692For Sale
 MLS ID #21395205, Jamie Siddons. NTREIS
 - $175,0003 bd2 ba1.1k sqft116 Kennedy Dr, Whitney, TX 76692For Sale
 MLS ID #21302764, Charra Burns. NTREIS
 - $195,0003 bd2 ba2.3k sqft103 S San Jacinto St, Whitney, TX 76692For Sale
 MLS ID #20951582, Anthony Giglio. NTREIS
