OWNER FINANCE OPTION!!!
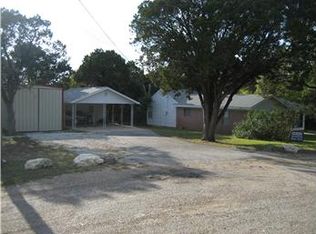
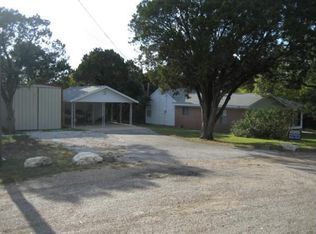
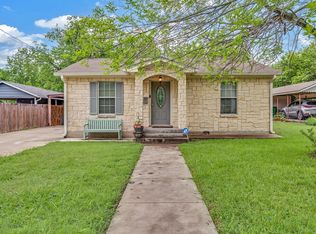
Welcome to this charming home just outside the city limits of Clifton, Texas—where peaceful country living meets modern comfort.
Nestled on a shaded lot with mature pecan trees, this property offers the perfect retreat from the Texas heat while still being conveniently located.
Step inside to discover a thoughtfully updated floor layout featuring 3 spacious bedrooms and 2 full bathrooms. The eat-in kitchen is designed for both function and gathering, offering ample cabinetry and storage, with plenty of room for a full-size dining table—perfect for hosting family and friends.
The isolated primary suite is privately tucked away within the split floor plan, offering generous space and a comfortable ensuite bath. Secondary bedrooms showcase beautiful original hardwood floors and large windows that fill the home with natural light, creating a warm and inviting atmosphere throughout.
Just steps from the main home, you’ll find a versatile outdoor workshop complete with two covered parking areas and a private laundry room. This flexible space is a blank canvas—ideal for conversion into guest quarters, a craft studio, workshop, or the ultimate man cave.
Enjoy peace of mind with extensive recent upgrades, including fresh interior and exterior paint, new HVAC system, new water heater, new aerobic septic system (installed approximately two years ago), electrical updates, new fixtures, updated bathrooms, and flooring—making this home truly move-in ready.
Water is provided by Mustang Valley Water, and the property features a private septic system for added independence.
Don’t miss your chance to own this versatile and beautifully updated property with room to live, work, and create—schedule your private showing today!
For sale
$189,000
4527 Fm 219, Clifton, TX 76634
3beds
1,428sqft
:
Get pre-qualified$1,301/mo
Single Family Residence
Built in 1970
0.57 Acres Lot
$182,600 Zestimate®
$132/sqft
$-- HOA
What's special
Updated bathroomsNew fixturesVersatile outdoor workshopComfortable ensuite bathPrivate laundry roomNew hvac systemAmple cabinetry and storage
- 41 days |
- 424 |
- 22 |
Zillow last checked:
Listing updated:
Listed by:
Reyna Reyes 0795198 2547154197,
Arise Capital Real Estate 682-558-0005
Source: NTREIS,MLS#: 21301164
Facts & features
Interior
Bedrooms & bathrooms
- Bedrooms: 3
- Bathrooms: 2
- Full bathrooms: 2
Primary bedroom
- Features: Ceiling Fan(s), En Suite Bathroom
- Level: First
- Dimensions: 10 x 12
Living room
- Features: Ceiling Fan(s), Fireplace
- Level: First
- Dimensions: 10 x 10
Heating
- Central, Electric
Cooling
- Central Air, Ceiling Fan(s), Electric
Appliances
- Included: Electric Range, Refrigerator
- Laundry: Common Area, Washer Hookup, Dryer Hookup
Features
- Open Floorplan, Pantry
- Flooring: Laminate, Wood
- Has basement: No
- Number of fireplaces: 1
- Fireplace features: Free Standing, Wood Burning
Interior area
- Total interior livable area: 1,428 sqft
Video & virtual tour
Property
Parking
- Total spaces: 2
- Parking features: Additional Parking, Detached Carport, Off Street, Storage
- Carport spaces: 2
Features
- Levels: One
- Stories: 1
- Patio & porch: Covered
- Exterior features: Storage
- Pool features: None
- Fencing: Chain Link,Fenced,Full
Lot
- Size: 0.57 Acres
- Features: Many Trees
Details
- Additional structures: Storage, Workshop
- Parcel number: R03801
Construction
Type & style
- Home type: SingleFamily
- Architectural style: Traditional,Detached
- Property subtype: Single Family Residence
Materials
- Frame, Wood Siding
- Foundation: Pillar/Post/Pier, Slab
- Roof: Composition,Shingle
Condition
- Year built: 1970
Utilities & green energy
- Sewer: Septic Tank
- Water: Community/Coop
- Utilities for property: Electricity Available, Electricity Connected, Septic Available, Water Available
Community & HOA
Community
- Subdivision: A0499 Lundt, F
HOA
- Has HOA: No
Location
- Region: Clifton
Financial & listing details
- Price per square foot: $132/sqft
- Tax assessed value: $184,412
- Annual tax amount: $2,292
- Date on market: 6/13/2026
- Cumulative days on market: 49 days
- Listing terms: Cash,Conventional,FHA,Owner Will Carry,VA Loan
Estimated market value
$182,600
$173,000 - $192,000
$1,660/mo
Price history
| Date | Event | Price |
|---|---|---|
| 6/13/2026 | Listed for sale | $189,000$132/sqft |
Source: NTREIS #21301164 Report a problem | ||
| 5/17/2024 | Sold | -- |
Source: NTREIS #221605 Report a problem | ||
| 4/1/2024 | Pending sale | $189,000$132/sqft |
Source:  WMLS #221605 Report a problem WMLS #221605 Report a problem | ||
| 3/23/2024 | Listed for sale | $189,000-5.5%$132/sqft |
Source: WMLS #221605 Report a problem | ||
| 2/25/2024 | Listing removed | -- |
Source: NTREIS #20415637 Report a problem | ||
| 2/22/2024 | Price change | $199,900-4.4%$140/sqft |
Source: NTREIS #20415637 Report a problem | ||
| 9/25/2023 | Listed for sale | $209,000$146/sqft |
Source: NTREIS #20415637 Report a problem | ||
| 9/19/2023 | Contingent | $209,000$146/sqft |
Source: NTREIS #20415637 Report a problem | ||
| 8/24/2023 | Listed for sale | $209,000$146/sqft |
Source: NTREIS #20415637 Report a problem | ||
Public tax history
| Year | Property taxes | Tax assessment |
|---|---|---|
| 2025 | $1,194 -2.4% | $184,412 +8% |
| 2024 | $1,224 +75.8% | $170,818 +144% |
| 2023 | $696 -51.2% | $70,000 -47.9% |
| 2022 | $1,426 +0.2% | $134,331 +15.5% |
| 2021 | $1,423 +1.9% | $116,264 +31.1% |
| 2020 | $1,397 +18% | $88,668 +12.2% |
| 2018 | $1,184 | $78,993 |
| 2017 | -- | -- |
| 2016 | -- | -- |
| 2015 | -- | -- |
| 2014 | -- | -- |
| 2013 | -- | $59,015 |
| 2012 | -- | -- |
| 2011 | -- | -- |
| 2010 | -- | $59,010 -1.2% |
| 2009 | -- | $59,700 +22.5% |
| 2008 | -- | $48,750 -13.9% |
| 2007 | -- | $56,610 |
Find assessor info on the county website
Monthly payment
Est. payment
Payment breakdown
Explore the cost of this home by adjusting the details. Changes won't be saved.Climate risks
Neighborhood: 76634
Nearby schools
GreatSchools rating
- 8/10Clifton Elementary SchoolGrades: PK-5Distance: 1 mi
- 7/10Clifton Middle SchoolGrades: 6-8Distance: 1.2 mi
- 6/10Clifton High SchoolGrades: 9-12Distance: 1.1 mi
Schools provided by the listing agent
- Elementary: Clifton
- Middle: Clifton
- High: Clifton
- District: Clifton ISD
Source: NTREIS. This data may not be complete. We recommend contacting the local school district to confirm school assignments for this home.
- $27,2557,110 Square FeetPrivate Road 1800a, Clifton, TX 76634Off Market
- $36,317-- bd-- ba-- sqft1800 Private Rd #A, Clifton, TX 76634Off Market
- $188,7002 bd1 ba1.2k sqft289 Cr 1708, Clifton, TX 76634Off Market
- $157,0002 bd1 ba1.2k sqft289 County Road 1708, Laguna Park, TX 76634Off Market
- $246,300-- bd2 ba1.3k sqft4543 Fm 219, Clifton, TX 76634Off Market
- $130,700-- bd-- ba1.3k sqft4509 Fm 219, Clifton, TX 76634Off Market
- $14,220-- bd-- ba-- sqft4509 Fm 219, Clifton, TX 76634Off Market
- $139,400-- bd-- ba1.9k sqft4549 Fm 219, Clifton, TX 76634Off Market
A local agent can set up tours, give advice and negotiate with sellers.
Similar homes
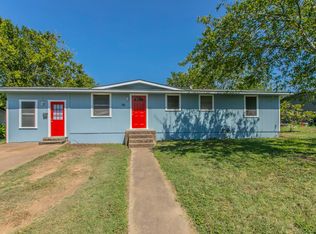
- $175,0003 bd2 ba1.3k sqft207 N Avenue U, Clifton, TX 76634For Sale
 MLS ID #21331930, Josiah Wilson. NTREIS
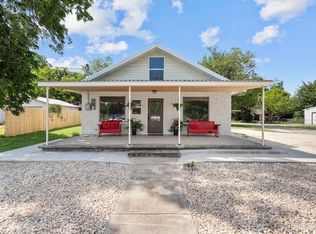
 - $215,0002 bd3 ba1.5k sqft1003 W 5th St, Clifton, TX 76634For Sale
 MLS ID #21308800, Kristi Poole. NTREIS
 - $225,0004 bd2 ba1.8k sqft1410 W 3rd St, Clifton, TX 76634For Sale
 MLS ID #21260113, Tonya Albrecht. NTREIS
 - $155,0003 bd2 ba1.5k sqft443 County Road 1768, Clifton, TX 76634For Sale
 MLS ID #21328896, Ron Finn. NTREIS
 - $179,0002 bd2 ba1.2k sqft253 County Road 1743, Clifton, TX 76634For SaleMLS ID #21312521, Donnetta Haigood. NTREIS
- $275,0002 bd2 ba1.7k sqft102 S Avenue Q, Clifton, TX 76634For SaleMLS ID #21288175, Teri Smith. NTREIS
- $274,5003 bd2 ba1.6k sqft902 S Avenue L, Clifton, TX 76634For SaleMLS ID #21260536, Tonya Albrecht. NTREIS
- $188,0002 bd1 ba757 sqft145 County Road 1708, Clifton, TX 76634For SaleMLS ID #21147601, Caren Sanders. NTREIS
- $179,9003 bd2 ba1.3k sqft105 County Road 3590, China Spring, TX 76633For SaleMLS ID #21220545, Jeffery Bird. NTREIS
- $184,9003 bd2 ba1.4k sqft104 County Road 1296, Morgan, TX 76671For SaleMLS ID #21221953, Happiness Edwards. NTREIS
- $165,0002 bd1 ba1.1k sqft116 County Road 1751, Clifton, TX 76634For SaleMLS ID #21207588, Awnya Dietiker. NTREIS
- $180,0003 bd2 ba1k sqft200 S Cleveland, Meridian, TX 76665For SaleMLS ID #21214684, Awnya Dietiker. NTREIS
- $164,0003 bd2 ba1k sqft500 Highway 22, Meridian, TX 76665For SaleMLS ID #21225460, Debi McKamie. NTREIS
- $180,0002 bd1 ba1.2k sqft802 Avenue A, Valley Mills, TX 76689For SaleMLS ID #4726799, Jerin Milam, Medve Real Estate, LLC. HAR
- $99,9002 bd2 ba1.5k sqft325 County Road 1768, Clifton, TX 76634For SaleMLS ID #21251481, Mariano Medina. NTREIS
- $155,0002 bd1 ba928 sqft140 County Road 1764, Clifton, TX 76634For SaleMLS ID #21227216, Katie Miller. NTREIS
- $200,0003 bd2 ba1.4k sqft119 Post Oak Rd, Whitney, TX 76692For SaleMLS ID #21228015, Kristin Flores-Brockman. NTREIS
- $224,9003 bd2 ba1.4k sqft175 Fm 2114, Aquilla, TX 76622For SaleMLS ID #21311809, Mario Cruz-Gonzalez. NTREIS
- $235,0002 bd1 ba1k sqft603 Avenue A, Valley Mills, TX 76689For SaleMLS ID #21308687, Kristy Hollingsworth. NTREIS
- $249,9004 bd2 ba1.8k sqft701 N 2nd St, Cranfills Gap, TX 76637For SaleMLS ID #21172290, Promise Dubose. NTREIS
