Located on approx an acre in a secluded area of Valley Mills. Large pecan trees and a creek on one side. Home has some original hardwood floors remaining with really nice updates done in the kitchen and bathroom. Vinyl windows installed throughout the home except the kitchen area. Hvac and electrical were updated in 2019. Home remodel was done in 2019-2020. Electric tankless hot water heater installed. Laundry area is off the kitchen. Detached garage for parking or storage. French doors lead out to a huge covered back deck overlooking the property. A smaller playhouse and a gardening area. There is a chain link fenced area around the back of the home if you have pets. This is a really neat and secluded property right in the heart of Valley Mills. Owners have also done recent painting on the exterior. The roof is approx 2 years old.
For sale
$235,000
603 Avenue A, Valley Mills, TX 76689
2beds
1,081sqft
:
Get pre-qualified$1,617/mo
Duplex, Single Family Residence
Built in 1945
1.01 Acres Lot
$227,300 Zestimate®
$217/sqft
$-- HOA
What's special
Creek on one sideSmaller playhouseGardening areaOriginal hardwood floors remainingLarge pecan trees
- 32 days |
- 346 |
- 29 |
Likely to sell faster than
Zillow last checked:
Listing updated:
Listed by:
Kristy Hollingsworth 619656,
Rockin' KH Properties, LLC 254-717-7590
Source: NTREIS,MLS#: 21308687
Facts & features
Interior
Bedrooms & bathrooms
- Bedrooms: 2
- Bathrooms: 1
- Full bathrooms: 1
Primary bedroom
- Level: First
- Dimensions: 0 x 0
Bedroom
- Level: First
- Dimensions: 0 x 0
Living room
- Level: First
- Dimensions: 0 x 0
Heating
- Central, Electric
Cooling
- Central Air, Ceiling Fan(s), Electric
Appliances
- Included: Tankless Water Heater, Water Purifier
- Laundry: Washer Hookup, Dryer Hookup, In Kitchen
Features
- Eat-in Kitchen, Pantry
- Flooring: Other, Wood
- Has basement: No
- Has fireplace: No
Interior area
- Total interior livable area: 1,081 sqft
Video & virtual tour
Property
Parking
- Total spaces: 2
- Parking features: Covered, Garage
- Garage spaces: 2
Features
- Levels: One
- Stories: 1
- Patio & porch: Covered, Deck
- Exterior features: Deck, Fire Pit
- Pool features: None
- Fencing: Back Yard,Chain Link
Lot
- Size: 1.01 Acres
- Features: Rolling Slope, Many Trees
Details
- Additional structures: Other
- Parcel number: R06683
Construction
Type & style
- Home type: SingleFamily
- Property subtype: Duplex, Single Family Residence
- Attached to another structure: Yes
Materials
- Foundation: Pillar/Post/Pier
- Roof: Composition
Condition
- Year built: 1945
Utilities & green energy
- Sewer: Septic Tank
- Water: Public
- Utilities for property: Electricity Connected, Septic Available, See Remarks, Water Available
Community & HOA
Community
- Subdivision: Mrs Ruth Mcneill Sub
HOA
- Has HOA: No
Location
- Region: Valley Mills
Financial & listing details
- Price per square foot: $217/sqft
- Tax assessed value: $253,537
- Annual tax amount: $2,608
- Date on market: 6/22/2026
- Cumulative days on market: 33 days
- Listing terms: Cash,Conventional,FHA,USDA Loan,VA Loan
- Exclusions: Washer and Dryer
Estimated market value
$227,300
$216,000 - $239,000
$1,234/mo
Price history
| Date | Event | Price |
|---|---|---|
| 6/22/2026 | Listed for sale | $235,000$217/sqft |
Source: NTREIS #21308687 Report a problem | ||
Public tax history
| Year | Property taxes | Tax assessment |
|---|---|---|
| 2025 | $1,295 -16.5% | $253,537 +10.4% |
| 2024 | $1,551 -33.3% | $229,732 +6.4% |
| 2023 | $2,325 -60.5% | $215,883 -18.4% |
| 2022 | $5,891 +131.7% | $264,709 +131.7% |
| 2021 | $2,542 +14.7% | $114,227 +23.2% |
| 2020 | $2,217 +6.4% | $92,685 +11.9% |
| 2018 | $2,084 | $82,853 |
| 2017 | -- | $82,853 +8.6% |
| 2016 | -- | $76,263 +14.2% |
| 2015 | -- | $66,759 |
| 2014 | -- | $66,759 |
| 2013 | -- | $66,759 |
| 2012 | -- | -- |
| 2011 | -- | -- |
| 2010 | -- | $41,270 |
| 2009 | -- | $41,270 +115.7% |
| 2008 | -- | $19,130 -60.4% |
| 2007 | -- | $48,340 |
Find assessor info on the county website
Monthly payment
Est. payment
Payment breakdown
Explore the cost of this home by adjusting the details. Changes won't be saved.Climate risks
Neighborhood: 76689
Nearby schools
GreatSchools rating
- 7/10Valley Mills Elementary SchoolGrades: PK-5Distance: 0.4 mi
- 5/10Valley Mills Junior High SchoolGrades: 6-8Distance: 1.4 mi
- 6/10Valley Mills High SchoolGrades: 9-12Distance: 1.4 mi
Schools provided by the listing agent
- Elementary: Valley Mills
- Middle: Valley Mills
- High: Valley Mills
- District: Valley Mills ISD
Source: NTREIS. This data may not be complete. We recommend contacting the local school district to confirm school assignments for this home.
- $174,400-- bd1 ba2k sqft509 Avenue A, Valley Mills, TX 76689Off Market
- $272,200-- bd2 ba2.5k sqft609 E Avenue A, Valley Mills, TX 76689Off Market
- $152,700-- bd1 ba1k sqft601 Avenue A, Valley Mills, TX 76689Off Market
- $118,200-- bd1 ba672 sqft604 Avenue A, Valley Mills, TX 76689Off Market
- $161,600-- bd1 ba1.2k sqft605 Avenue A, Valley Mills, TX 76689Off Market
- $126,100-- bd1 ba1.2k sqft607 Avenue A, Valley Mills, TX 76689Off Market
- $174,0003 bd1 ba1.4k sqft608 Avenue A, Valley Mills, TX 76689Off Market
- $137,100-- bd1 ba1.8k sqft101 6th St, Valley Mills, TX 76689Off Market
A local agent can set up tours, give advice and negotiate with sellers.
A local lender can help you make sure your offer is ready when you are.
Similar homes
- $215,0003 bd1 ba1k sqft108 9th St, Valley Mills, TX 76689For Sale
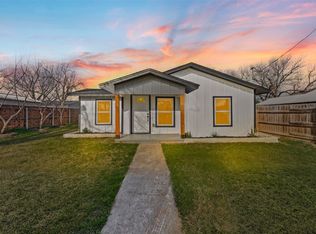 MLS ID #21186358, Anel Perales. NTREIS
 - $180,0002 bd1 ba1.2k sqft802 Avenue A, Valley Mills, TX 76689For Sale
 MLS ID #4726799, Jerin Milam, Medve Real Estate, LLC. HAR
 - $295,0003 bd2 ba1.2k sqft139 Cresthill Cir, Valley Mills, TX 76689For Sale
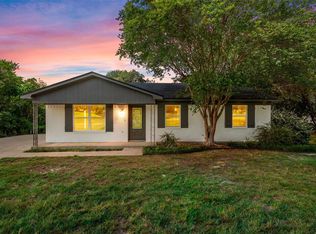 MLS ID #21296171, Reagan Franco. NTREIS
 - $295,0003 bd2 ba1.3k sqft177 Highline Rd, Valley Mills, TX 76689For Sale
 MLS ID #32114496, Christopher Dahl, Stag & Stone Realty LLC. HAR
 - $259,9003 bd3 ba1.2k sqft301 Live Oak St, Valley Mills, TX 76689For SaleMLS ID #21067660, Haley Holden. NTREIS
- $259,9003 bd3 ba1.2k sqft307 Live Oak St, Valley Mills, TX 76689For SaleMLS ID #21151392, Haley Holden. NTREIS
- $279,9003 bd2 ba1.4k sqft332 Illinois, China Spring, TX 76633For SaleMLS ID #21326408, Valerie Warschak. NTREIS
- $250,0003 bd2 ba1.3k sqft122 Rogers St, Mc Gregor, TX 76657For SaleMLS ID #21308756, Monica Solis. NTREIS
- $235,0003 bd2 ba1.4k sqft2019 Sugg Dr, Waco, TX 76710For SaleMLS ID #21319062, Genny Davis. NTREIS
- $259,9003 bd2 ba980 sqft14275 Gholson Rd, Waco, TX 76705For SaleMLS ID #21313954, ANTOINETTE RATLIFF. NTREIS
- $249,9003 bd2 ba1.5k sqft2208 N 44th St, Waco, TX 76710For SaleMLS ID #21311433, Kimberly Lynn. NTREIS
- $240,0003 bd2 ba1.2k sqft3608 N 26th St, Waco, TX 76708For SaleMLS ID #21281021, Edwin Diaz. NTREIS
- $224,9003 bd2 ba1.4k sqft175 Fm 2114, Aquilla, TX 76622For SaleMLS ID #21311809, Mario Cruz-Gonzalez. NTREIS
- $230,0003 bd2 ba1.4k sqft3724 N 24th St, Waco, TX 76708For SaleMLS ID #21314335, Anna Powell. NTREIS
- $319,9004 bd3 ba1.6k sqft303 Live Oak St, Valley Mills, TX 76689For SaleMLS ID #21067684, Haley Holden. NTREIS
- $210,0003 bd2 ba1.2k sqft809 Van Buren Dr, McGregor, TX 76657For SaleMLS ID #21310997, Terri Shepherd Castro. NTREIS
- $215,0002 bd3 ba1.5k sqft1003 W 5th St, Clifton, TX 76634For SaleMLS ID #21308800, Kristi Poole. NTREIS
- $239,9004 bd2 ba1.5k sqft1324 Melrose Dr, Waco, TX 76710For SaleMLS ID #21309213, Bricker Bruner. NTREIS
- $249,9003 bd2 ba1.3k sqft3824 Pine Ave, Waco, TX 76708For SaleMLS ID #21307418, Kristin Clements. NTREIS
- $215,0002 bd2 ba1.5k sqft1306 W 11th St, Mc Gregor, TX 76657For SaleMLS ID #21286395, Lauren Blake. NTREIS
