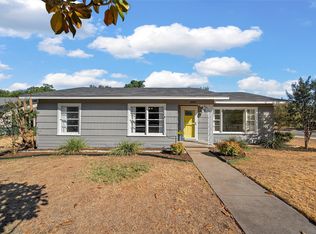
NEW PRICE, SAME SHOWSTOPPER. Step inside 2208 N. 44th Street and feel it immediately: real hardwood underfoot, natural light through brand new windows, and the confidence of a Waco home that has already done the hard work for you. This updated 1950s gem blends true mid-century character with today's must have upgrades, backed by a clean, completed pre-inspection with every repair handled. Truly move-in ready. Truly worry-free.
Inside: refinished original hardwood floors, updated bathrooms, resurfaced walls, and fresh paint throughout. Behind the scenes: new plumbing and water lines, a whole-home water filtration and softener system, new insulation and ductwork, new windows and exterior doors, a new garage door, and upgraded garage electrical.
On a spacious 0.44-acre lot: covered carport parking, a back patio made for slow evenings, outdoor shower plumbing in place, and a rare in-ground concrete tornado shelter, genuinely hard to find in Waco.
Character, quality, and confidence, all in one address. Schedule your private showing today.
For sale
Price cut: $9.9K (9/19)
$220,000
2208 N 44th St, Waco, TX 76710
3beds
1,511sqft
Single Family Residence
Built in 1954
0.44 Acres Lot
$214,000 Zestimate®
$146/sqft
$-- HOA
What's special
Fresh paint throughoutUpdated bathroomsNew garage doorRefinished original hardwood floorsCovered carport parkingNew insulation and ductworkReal hardwood underfoot
- 110 days
- 798
- 77
Zillow last checked:
Listing updated:
Listed by:
Kimberly Lynn 0826975 254-741-1500,
Kelly, Realtors 254-741-1500
Source: NTREIS,MLS#: 21311433
Facts & features
Interior
Bedrooms & bathrooms
- Bedrooms: 3
- Bathrooms: 2
- Full bathrooms: 2
Primary bedroom
- Features: Ceiling Fan(s)
- Level: First
- Dimensions: 0 x 0
Living room
- Features: Ceiling Fan(s)
- Level: First
- Dimensions: 0 x 0
Heating
- Electric
Cooling
- Central Air, Ceiling Fan(s)
Appliances
- Included: Gas Oven, Gas Range, Water Softener, Vented Exhaust Fan, Water Purifier
- Laundry: Washer Hookup, Dryer Hookup
Features
- Eat-in Kitchen, Paneling/Wainscoting, Natural Woodwork
- Flooring: Tile, Wood
- Has basement: No
- Has fireplace: No
Interior area
- Total interior livable area: 1,511 sqft
Video & virtual tour
Property
Parking
- Total spaces: 3
- Parking features: Carport, Garage, Garage Door Opener
- Attached garage spaces: 1
- Carport spaces: 2
- Covered spaces: 3
Features
- Levels: One
- Stories: 1
- Patio & porch: Covered
- Pool features: None
- Fencing: Chain Link
Lot
- Size: 0.44 Acres
Details
- Parcel number: 480351000025005
- Other equipment: Other
Construction
Type & style
- Home type: SingleFamily
- Architectural style: Detached
- Property subtype: Single Family Residence
Materials
- Brick
- Foundation: Pillar/Post/Pier
- Roof: Composition
Condition
- Year built: 1954
Utilities & green energy
- Sewer: Public Sewer
- Water: Public
- Utilities for property: Electricity Connected, Sewer Available, Water Available
Community & HOA
Community
- Security: Carbon Monoxide Detector(s), Fire Alarm
- Subdivision: Ridgecrest
HOA
- Has HOA: No
Location
- Region: Waco
Financial & listing details
- Price per square foot: $146/sqft
- Tax assessed value: $215,000
- Annual tax amount: $4,834
- Date on market: 6/25/2026
- Cumulative days on market: 110 days
- Listing terms: Cash,Conventional,FHA,VA Loan
Estimated market value
$214,000
$203,000 - $225,000
$2,097/mo
Price history
| Date | Event | Price |
|---|---|---|
| 10/8/2026 | Listed for sale | $220,000$146/sqft |
Source:  Central Texas MLS #617869 Report a problem Central Texas MLS #617869 Report a problem | ||
| 9/26/2026 | Contingent | $220,000$146/sqft |
Source: Central Texas MLS #617869 Report a problem | ||
| 9/19/2026 | Price change | $220,000-4.3%$146/sqft |
Source: NTREIS #21311433 Report a problem | ||
| 9/9/2026 | Price change | $229,900-4.2%$152/sqft |
Source: NTREIS #21311433 Report a problem | ||
| 8/17/2026 | Price change | $239,900-4%$159/sqft |
Source: NTREIS #21311433 Report a problem | ||
| 7/16/2026 | Price change | $249,900-3.8%$165/sqft |
Source: Central Texas MLS #617869 Report a problem | ||
| 6/25/2026 | Listed for sale | $259,900+15.5%$172/sqft |
Source: Central Texas MLS #617869 Report a problem | ||
| 12/14/2023 | Sold | -- |
Source: NTREIS #219233 Report a problem | ||
| 11/20/2023 | Pending sale | $225,000$149/sqft |
Source:  WMLS #219233 Report a problem WMLS #219233 Report a problem | ||
| 11/17/2023 | Listed for sale | $225,000$149/sqft |
Source: WMLS #219233 Report a problem | ||
Public tax history
| Year | Property taxes | Tax assessment |
|---|---|---|
| 2025 | $2,953 -39.1% | $215,000 |
| 2024 | $4,850 -0.8% | $215,000 -1.4% |
| 2023 | $4,890 -1.8% | $218,120 +10.3% |
| 2022 | $4,978 -1.1% | $197,760 +1.7% |
| 2021 | $5,031 | $194,500 +13.9% |
| 2020 | -- | $170,720 +7% |
| 2019 | $2,562 | $159,540 +8.6% |
| 2018 | $2,562 +9.4% | $146,940 +19.9% |
| 2017 | $2,343 +7.2% | $122,530 +29.8% |
| 2016 | $2,185 | $94,400 +3.1% |
| 2015 | $2,185 | $91,530 -0.4% |
| 2014 | $2,185 | $91,860 0% |
| 2012 | -- | $91,905 -10.7% |
| 2011 | -- | $102,952 -1.5% |
| 2010 | -- | $104,514 +11.4% |
| 2009 | -- | $93,819 -1.8% |
| 2008 | -- | $95,534 +3.9% |
| 2007 | -- | $91,987 |
| 2006 | -- | $91,987 +6% |
| 2005 | -- | $86,802 |
| 2004 | -- | $86,802 +5.8% |
| 2003 | -- | $82,068 +15% |
| 2002 | -- | $71,364 +41.1% |
| 2001 | -- | $50,560 +0% |
| 2000 | -- | $50,555 |
Find assessor info on the county website
Monthly payment
Est. payment
Payment breakdown
Explore the cost of this home by adjusting the details. Changes won't be saved.Climate risks
Neighborhood: Landon Branch
Nearby schools
Schools provided by the listing agent
- Elementary: Mountainview
- Middle: Tennyson
- High: Waco
- District: Waco ISD
Source: NTREIS. This data may not be complete. We recommend contacting the local school district to confirm school assignments for this home.

Similar homes
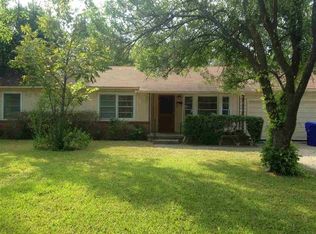
- $219,5003 bd2 ba1.4k sqft711 N 35th St, Waco, TX 76710For Sale
 MLS ID #21368834, Daniela Rodriguez. NTREIS
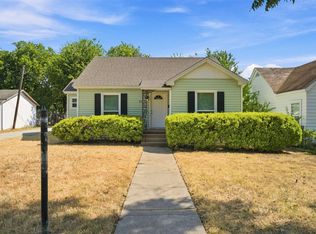
 - $224,9003 bd2 ba1.1k sqft1325 Royal Oaks Dr, Waco, TX 76710For Sale
 MLS ID #21300036, Devin Bowlin. NTREIS
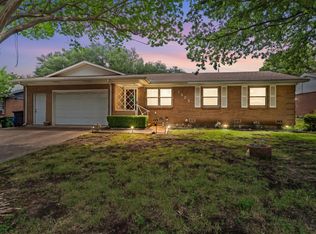
 - $232,0003 bd2 ba1.5k sqft4513 Athens Ave, Waco, TX 76710For Sale
 MLS ID #21338568, Amanda Nesbitt. NTREIS
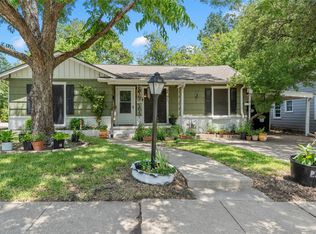
 - $247,5003 bd2 ba1.4k sqft3801 Grim Ave, Waco, TX 76710For Sale
 MLS ID #21374811, Amanda Nesbitt. NTREIS
