Seller willing to pay up to $5,000 in buyer concessions!! If Waco has an “Uptown,” this is it! This charming 1939 bungalow blends Waco history with modern comfort and is truly turnkey and move-in ready. Located on a character-filled street where many of the surrounding homes have been thoughtfully updated, this 3-bedroom, 2-bath home offers gorgeous oversized windows, abundant natural light, and a decorative fireplace that preserves its original charm.
Recent renovations include new windows, new HVAC, new LVP flooring, interior paint, fully renovated bathrooms, updated fixtures and renovated kitchen all-new appliances that convey with the home. The rear primary suite also features an existing separate mini-split system that has been serviced and remains in place for added comfort.
The unique floor plan offers incredible flexibility. The two front bedrooms are completely separate from the private rear primary suite, divided by a spacious laundry-mudroom with separate exterior access—an ideal setup for multigenerational living, roommates, guests, or added privacy.
Outside, a detached workshop offers even more possibilities and could potentially be converted back into a garage or explored for use as an additional dwelling space, subject to applicable zoning and permitting.
All of this on a great lot just minutes from downtown Waco, Baylor University, shopping, restaurants, and everyday amenities. Historic character, thoughtful updates, flexible living spaces, and a location that puts you close to everything Waco has to offer.
For sale
Price cut: $2K (10/15)
$217,500
711 N 35th St, Waco, TX 76710
3beds
1,476sqft
Single Family Residence
Built in 1939
7,492 Square Feet Lot
$213,900 Zestimate®
$147/sqft
$-- HOA
What's special
Detached workshopNew windowsUpdated fixturesInterior paintGorgeous oversized windowsNew lvp flooringAbundant natural light
- 48 days
- 310
- 56
Zillow last checked:
Listing updated:
Listed by:
Daniela Rodriguez 749556,
Turner Brothers Real Estate, LLC 254-759-8027
Source: NTREIS,MLS#: 21368834
Facts & features
Interior
Bedrooms & bathrooms
- Bedrooms: 3
- Bathrooms: 2
- Full bathrooms: 2
Primary bedroom
- Level: First
- Dimensions: 20 x 15
Bedroom
- Level: First
- Dimensions: 12 x 14
Bedroom
- Level: First
- Dimensions: 14 x 13
Dining room
- Level: First
- Dimensions: 12 x 10
Living room
- Level: First
- Dimensions: 20 x 17
Heating
- Central
Cooling
- Central Air
Appliances
- Included: Dishwasher, Electric Cooktop, Disposal
- Laundry: Laundry in Utility Room
Features
- Other
- Flooring: Luxury Vinyl Plank
- Has basement: No
- Number of fireplaces: 1
- Fireplace features: Decorative
Interior area
- Total interior livable area: 1,476 sqft
Video & virtual tour
Property
Parking
- Parking features: Additional Parking, Driveway, Off Street
Features
- Levels: One
- Stories: 1
- Pool features: None
- Fencing: Cross Fenced
Lot
- Size: 7,492 Square Feet
Details
- Parcel number: 480236000254000
Construction
Type & style
- Home type: SingleFamily
- Architectural style: Traditional,Detached
- Property subtype: Single Family Residence
Materials
- Foundation: Pillar/Post/Pier
- Roof: Composition
Condition
- Year built: 1939
Utilities & green energy
- Sewer: Public Sewer
- Water: Public
- Utilities for property: Sewer Available, Water Available
Community & HOA
Community
- Subdivision: Huaco Heights
HOA
- Has HOA: No
Location
- Region: Waco
Financial & listing details
- Price per square foot: $147/sqft
- Tax assessed value: $156,630
- Annual tax amount: $3,522
- Date on market: 8/29/2026
- Cumulative days on market: 48 days
- Listing terms: Cash,Conventional,FHA,VA Loan
Estimated market value
$213,900
$203,000 - $225,000
$1,715/mo
Price history
| Date | Event | Price |
|---|---|---|
| 10/15/2026 | Price change | $217,500-0.9%$147/sqft |
Source: NTREIS #21368834 Report a problem | ||
| 9/24/2026 | Price change | $219,500-0.2%$149/sqft |
Source: NTREIS #21368834 Report a problem | ||
| 9/9/2026 | Price change | $219,900-1.8%$149/sqft |
Source: NTREIS #21368834 Report a problem | ||
| 8/29/2026 | Listed for sale | $223,900+79.1%$152/sqft |
Source: NTREIS #21368834 Report a problem | ||
| 2/16/2023 | Listing removed | -- |
Source: Zillow Rentals Report a problem | ||
| 1/24/2023 | Price change | $1,500-9.1%$1/sqft |
Source: Zillow Rentals Report a problem | ||
| 1/10/2023 | Price change | $1,650-2.7%$1/sqft |
Source: Zillow Rentals Report a problem | ||
| 12/12/2022 | Listed for rent | $1,695+73.8%$1/sqft |
Source: Zillow Rentals Report a problem | ||
| 1/27/2021 | Sold | -- |
Source: Agent Provided Report a problem | ||
| 12/27/2020 | Pending sale | $125,000$85/sqft |
Source: Heart Of Texas Realty #198428 Report a problem | ||
| 12/22/2020 | Listed for sale | $125,000$85/sqft |
Source: Heart Of Texas Realty #198428 Report a problem | ||
| 6/21/2018 | Listing removed | $975$1/sqft |
Source: Heart of Texas Rentals Report a problem | ||
| 4/25/2018 | Listed for rent | $975+22.6%$1/sqft |
Source: Heart of Texas Rentals Report a problem | ||
| 6/25/2015 | Listing removed | $795$1/sqft |
Source: LinkUSystems, Inc. Report a problem | ||
| 6/4/2015 | Listed for rent | $795+6%$1/sqft |
Source: Heart of Texas Rentals Report a problem | ||
| 12/31/2013 | Listing removed | $750$1/sqft |
Source: Heart of Texas Rentals Report a problem | ||
| 11/28/2013 | Listed for rent | $750$1/sqft |
Source: Heart of Texas Rentals Report a problem | ||
Public tax history
| Year | Property taxes | Tax assessment |
|---|---|---|
| 2025 | $3,522 -3.8% | $156,630 -3.5% |
| 2024 | $3,662 +8.2% | $162,350 +7.6% |
| 2023 | $3,384 +1.8% | $150,930 +14.3% |
| 2022 | $3,324 +28.5% | $132,060 +32.1% |
| 2021 | $2,587 | $100,000 |
| 2020 | -- | $100,000 +14.5% |
| 2019 | $2,110 | $87,326 +16.4% |
| 2018 | $2,110 -1% | $75,000 |
| 2017 | $2,131 +33.9% | $75,000 +23.9% |
| 2016 | $1,592 | $60,540 +8.3% |
| 2015 | $1,592 | $55,880 -1.2% |
| 2014 | $1,592 | $56,570 +14.4% |
| 2012 | -- | $49,432 -3% |
| 2011 | -- | $50,965 |
| 2010 | -- | $50,965 +21.7% |
| 2009 | -- | $41,892 |
| 2008 | -- | $41,892 +6% |
| 2007 | -- | $39,515 |
| 2006 | -- | $39,515 -5% |
| 2005 | -- | $41,614 |
Find assessor info on the county website
Monthly payment
Est. payment
Payment breakdown
Explore the cost of this home by adjusting the details. Changes won't be saved.Climate risks
Neighborhood: Brookview
Nearby schools
Schools provided by the listing agent
- Elementary: Crestview
- Middle: Tennyson
- High: Waco
- District: Waco ISD
Source: NTREIS. This data may not be complete. We recommend contacting the local school district to confirm school assignments for this home.

Similar homes
- $247,5003 bd2 ba1.4k sqft3801 Grim Ave, Waco, TX 76710For Sale
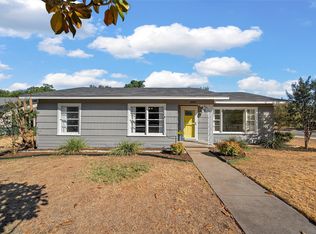 MLS ID #21374811, Amanda Nesbitt. NTREIS
 - $219,9993 bd2 ba1.5k sqft2416 Lake Air Dr, Waco, TX 76710For Sale
 MLS ID #21383920, NaToya Alexander. NTREIS
 - $232,0003 bd2 ba1.5k sqft4513 Athens Ave, Waco, TX 76710For Sale
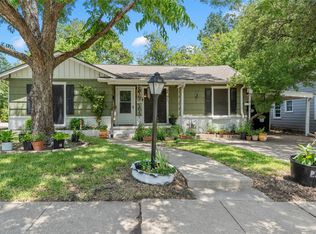 MLS ID #21338568, Amanda Nesbitt. NTREIS
 - $245,0003 bd2 ba1.3k sqft4529 Sanger Ave, Waco, TX 76710For Sale
 MLS ID #21377483, Katherine Cebalo. NTREIS
