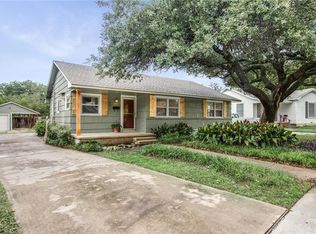
Beautifully reimagined 1950s home in Waco's established Brookview neighborhood! Extensively renovated while preserving some of its original character, this 3-bedroom home offers a bright, open-concept layout connecting the kitchen, dining and living areas, perfect for everyday living and entertaining. The kitchen takes center stage with an oversized quartz island, pop-up electrical outlets, gas cooking, stainless appliances, abundant cabinetry and plenty of workspace. Original hardwood floors bring warmth to the living areas and bedrooms, while updated finishes, oversized windows and neutral tones give the home a fresh, modern feel. A Craftsman-style mahogany Dutch front door and artistic accent wall add personality you won't find in a cookie-cutter home. Major improvements include updated HVAC, water heater, electrical and plumbing, LP SmartSide siding, roof, windows, front and back porch railings, concrete driveway and an oversized detached one-car garage. The updated bath features a ceramic-tiled tub and shower, and the conveniently located stacked laundry maximizes space. Situated on approximately 0.32 acres, the property offers a spacious backyard with mature trees, including a large pecan tree and newly planted live oak. A covered patio with string lighting provides a great spot to relax or entertain, while motion-sensor soffit lighting adds convenience around the exterior. Move-in ready, thoughtfully updated and full of character, 801 N 44th Street offers the charm of an established Waco home with many of the major improvements already completed. Refrigerator and stacked washer and dryer may convey with an acceptable offer.
For sale
$272,500
801 N 44th St, Waco, TX 76710
3beds
1,146sqft
Single Family Residence
Built in 1952
0.32 Acres Lot
$-- Zestimate®
$238/sqft
$-- HOA
What's special
Oversized detached one-car garageGas cookingOversized windowsOriginal hardwood floorsPlenty of workspaceStainless appliancesNewly planted live oak
- 29 days
- 272
- 29
Zillow last checked:
Listing updated:
Listed by:
Jeanne Mosbaugh 0632742,
RE/MAX Temple-Belton 254-771-3633
Source: NTREIS,MLS#: 21382615
Facts & features
Interior
Bedrooms & bathrooms
- Bedrooms: 3
- Bathrooms: 1
- Full bathrooms: 1
Primary bedroom
- Features: Ceiling Fan(s), Walk-In Closet(s)
- Level: First
- Dimensions: 11 x 10
Bedroom
- Features: Ceiling Fan(s), Walk-In Closet(s)
- Level: First
- Dimensions: 10 x 10
Bedroom
- Features: Ceiling Fan(s)
- Level: First
- Dimensions: 10 x 10
Living room
- Features: Ceiling Fan(s)
- Level: First
- Dimensions: 11 x 10
Heating
- Central, Natural Gas
Cooling
- Central Air, Electric
Appliances
- Included: Dishwasher, Disposal, Gas Range, Tankless Water Heater
Features
- Eat-in Kitchen, Kitchen Island, Open Floorplan, Walk-In Closet(s)
- Has basement: No
- Has fireplace: No
Interior area
- Total interior livable area: 1,146 sqft
Video & virtual tour
Property
Parking
- Total spaces: 1
- Parking features: Concrete, Driveway, Garage, Garage Door Opener
- Garage spaces: 1
Features
- Levels: One
- Stories: 1
- Patio & porch: Covered
- Pool features: None
- Fencing: Chain Link,Wood
Lot
- Size: 0.32 Acres
- Features: Level
Details
- Parcel number: 480106010016007
Construction
Type & style
- Home type: SingleFamily
- Architectural style: Detached
- Property subtype: Single Family Residence
Condition
- Year built: 1952
Utilities & green energy
- Sewer: Public Sewer
- Water: Public
- Utilities for property: Sewer Available, Water Available
Community & HOA
Community
- Features: Curbs
- Subdivision: Crestview
HOA
- Has HOA: No
Location
- Region: Waco
Financial & listing details
- Price per square foot: $238/sqft
- Tax assessed value: $160,640
- Annual tax amount: $3,612
- Date on market: 9/10/2026
- Cumulative days on market: 30 days
Estimated market value
Not available
Estimated sales range
Not available
Not available
Price history
| Date | Event | Price |
|---|---|---|
| 9/10/2026 | Listed for sale | $272,500$238/sqft |
Source: NTREIS #21382615 Report a problem | ||
Public tax history
| Year | Property taxes | Tax assessment |
|---|---|---|
| 2025 | $3,612 +366.4% | $160,640 +20% |
| 2024 | $774 +0.1% | $133,893 +10% |
| 2023 | $773 -18% | $121,721 +10% |
| 2022 | $944 -27.1% | $110,655 +10% |
| 2021 | $1,295 | $100,595 +10% |
| 2020 | -- | $91,450 +3.5% |
| 2019 | $1,068 | $88,365 -3.4% |
| 2018 | $1,068 -77.7% | $91,470 +23.9% |
| 2017 | $4,784 +374.8% | $73,830 +11.2% |
| 2016 | $1,008 | $66,390 +5.6% |
| 2015 | $1,008 | $62,840 +2.7% |
| 2014 | $1,008 | $61,160 -2.2% |
| 2012 | -- | $62,507 +25.2% |
| 2011 | -- | $49,925 +2.7% |
| 2010 | -- | $48,608 -22.4% |
| 2009 | -- | $62,652 |
| 2008 | -- | $62,652 +5.2% |
| 2007 | -- | $59,555 |
| 2006 | -- | $59,555 +4.2% |
| 2005 | -- | $57,134 |
| 2004 | -- | $57,134 +13.2% |
| 2003 | -- | $50,488 |
| 2002 | -- | $50,488 +55.9% |
| 2001 | -- | $32,384 0% |
| 2000 | -- | $32,385 |
Find assessor info on the county website
Monthly payment
Est. payment
Payment breakdown
Explore the cost of this home by adjusting the details. Changes won't be saved.Climate risks
Neighborhood: Brookview
Nearby schools
Schools provided by the listing agent
- Elementary: Crestview
- Middle: Tennyson
- High: Waco
- District: Waco ISD
Source: NTREIS. This data may not be complete. We recommend contacting the local school district to confirm school assignments for this home.

Similar homes
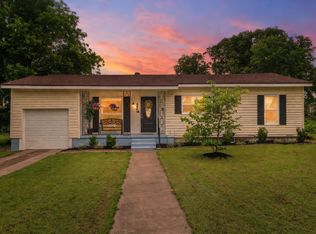
- $245,0003 bd2 ba1.3k sqft4529 Sanger Ave, Waco, TX 76710For Sale
 MLS ID #21377483, Katherine Cebalo. NTREIS
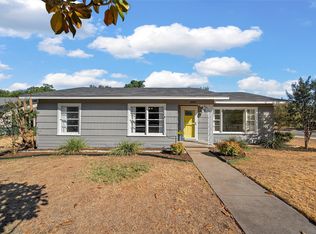
 - $247,5003 bd2 ba1.4k sqft3801 Grim Ave, Waco, TX 76710For Sale
 MLS ID #21374811, Amanda Nesbitt. NTREIS
 - $274,9003 bd2 ba1.3k sqft1025 N 59th St, Waco, TX 76710For Sale
 MLS ID #21385559, Lindsey Wachsmann. NTREIS
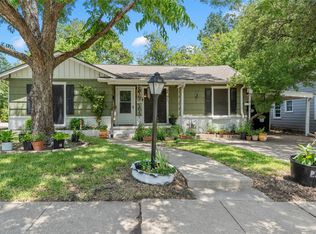
 - $232,0003 bd2 ba1.5k sqft4513 Athens Ave, Waco, TX 76710For Sale
 MLS ID #21338568, Amanda Nesbitt. NTREIS
