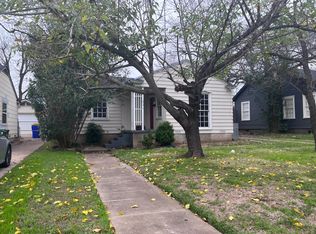
Remodeled, move-in ready cottage in desirable Uptown, Castle Heights area! Modern design blends perfectly with the home's original character in this open concept 2-bedroom with spacious, open kitchen, dining and living room and generously sized bedrooms. Major updates in 2018 include new roof, all new electrical (wiring and panel), all plumbing (PEX supply and PVC drain), water heater, attic insulation, all new laundry room addition, custom cabinetry in kitchen and bathroom, all countertops, tile, and paint throughout. Refinished original hardwoods and large floor-to-ceiling windows evoke charm and warmth taking the cozy vibe to the next level. A huge backyard with off-street rear parking provides endless potential for an ADU, gardening areas, outdoor living and room for pets to roam. All this within walking distance to Pinewood Coffee & Pub, Harvest on 25th, Carpenter's Daughter lifestyle shop and more. Don't hesitate to schedule your private showing today! **Up to .5% lender credit is available from Fairway Home Mortgage. Ask agent for details. Buyer not required to use.**
For sale
Price cut: $12.1K (9/22)
$237,800
2601 Columbus Ave, Waco, TX 76710
2beds
1,070sqft
Single Family Residence
Built in 1940
8,232 Square Feet Lot
$229,500 Zestimate®
$222/sqft
$-- HOA
What's special
Huge backyardRemodeled move-in ready cottageRefinished original hardwoodsLarge floor-to-ceiling windowsOutdoor livingGardening areasOff-street rear parking
- 91 days
- 416
- 50
Zillow last checked:
Listing updated:
Listed by:
Austin Hooper 629677,
AG Real Estate & Associates 254-296-9100
Source: NTREIS,MLS#: 21324890
Facts & features
Interior
Bedrooms & bathrooms
- Bedrooms: 2
- Bathrooms: 1
- Full bathrooms: 1
Primary bedroom
- Level: First
- Dimensions: 15 x 9
Living room
- Level: First
- Dimensions: 17 x 12
Heating
- Central, Natural Gas
Cooling
- Central Air
Appliances
- Included: Dishwasher, Electric Range, Disposal, Gas Water Heater, Microwave
- Laundry: Laundry in Utility Room
Features
- Built-in Features, Decorative/Designer Lighting Fixtures
- Flooring: Hardwood, Tile
- Windows: Window Coverings
- Has basement: No
- Number of fireplaces: 1
- Fireplace features: Decorative, Living Room
Interior area
- Total interior livable area: 1,070 sqft
Video & virtual tour
Property
Parking
- Parking features: Driveway, Gravel, Off Street, Parking Pad, Private
Features
- Levels: One
- Stories: 1
- Pool features: None
- Fencing: Privacy,Wood
Lot
- Size: 8,232 Square Feet
Details
- Parcel number: 480200000336008
Construction
Type & style
- Home type: SingleFamily
- Architectural style: Detached
- Property subtype: Single Family Residence
Materials
- Foundation: Pillar/Post/Pier
- Roof: Composition
Condition
- Year built: 1940
Utilities & green energy
- Sewer: Public Sewer
- Water: Public
- Utilities for property: Electricity Connected, Natural Gas Available, Sewer Available, Water Available
Community & HOA
Community
- Subdivision: Glenwood
HOA
- Has HOA: No
Location
- Region: Waco
Financial & listing details
- Price per square foot: $222/sqft
- Tax assessed value: $145,846
- Annual tax amount: $3,157
- Date on market: 7/9/2026
- Cumulative days on market: 92 days
- Listing terms: Cash,Conventional,FHA,VA Loan
Estimated market value
$229,500
$218,000 - $241,000
$1,302/mo
Price history
| Date | Event | Price |
|---|---|---|
| 9/22/2026 | Price change | $237,800-4.8%$222/sqft |
Source: NTREIS #21324890 Report a problem | ||
| 8/7/2026 | Price change | $249,900-6.8%$234/sqft |
Source: NTREIS #21324890 Report a problem | ||
| 7/9/2026 | Listed for sale | $268,000+173.5%$250/sqft |
Source: NTREIS #21324890 Report a problem | ||
| 6/1/2018 | Sold | -- |
Source: Agent Provided Report a problem | ||
| 5/16/2018 | Pending sale | $98,000$92/sqft |
Source: alinea #174843 Report a problem | ||
| 5/1/2018 | Listed for sale | $98,000$92/sqft |
Source: alinea #174843 Report a problem | ||
Public tax history
| Year | Property taxes | Tax assessment |
|---|---|---|
| 2025 | $3,279 -0.3% | $145,846 |
| 2024 | $3,290 +0.6% | $145,846 |
| 2023 | $3,270 -4.9% | $145,846 +6.8% |
| 2022 | $3,437 +48.8% | $136,520 +52.9% |
| 2021 | $2,310 | $89,290 +22.6% |
| 2020 | -- | $72,820 +12% |
| 2019 | $1,682 | $64,990 +8.7% |
| 2018 | $1,682 +10.7% | $59,790 +11.8% |
| 2017 | $1,520 +39.7% | $53,480 +7% |
| 2016 | $1,088 | $49,990 +3.4% |
| 2015 | $1,088 | $48,350 +25.1% |
| 2014 | $1,088 | $38,660 +25.4% |
| 2012 | -- | $30,837 +14.2% |
| 2011 | -- | $26,996 +6.6% |
| 2010 | -- | $25,320 -35.7% |
| 2009 | -- | $39,402 |
| 2008 | -- | $39,402 +2.6% |
| 2007 | -- | $38,390 |
| 2006 | -- | $38,390 +6% |
| 2005 | -- | $36,230 |
Find assessor info on the county website
Monthly payment
Est. payment
Payment breakdown
Explore the cost of this home by adjusting the details. Changes won't be saved.Climate risks
Neighborhood: Austin Avenue
Nearby schools
Schools provided by the listing agent
- Elementary: Crestview
- Middle: Tennyson
- High: Waco
- District: Waco ISD
Source: NTREIS. This data may not be complete. We recommend contacting the local school district to confirm school assignments for this home.
Similar homes
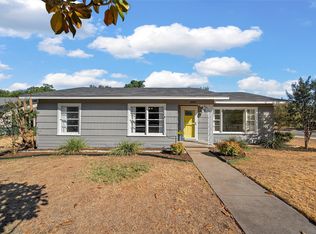
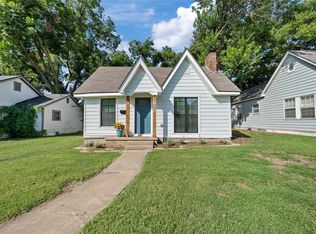
- $247,5003 bd2 ba1.4k sqft3801 Grim Ave, Waco, TX 76710For Sale
 MLS ID #21374811, Amanda Nesbitt. NTREIS
 - $249,0003 bd2 ba1.5k sqft612 N 35th St, Waco, TX 76710For Sale
 MLS ID #21340971, Jeanette Groves. NTREIS
 - $245,0003 bd2 ba1.3k sqft4529 Sanger Ave, Waco, TX 76710For Sale
 MLS ID #21377483, Katherine Cebalo. NTREIS
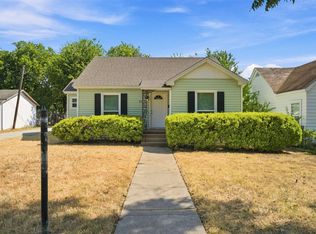
 - $219,5003 bd2 ba1.4k sqft711 N 35th St, Waco, TX 76710For Sale
 MLS ID #21368834, Daniela Rodriguez. NTREIS
