New Price: $219,900 + Seller Closing Cost Help Available! Skip the renovations and save thousands at closing! This completely remodeled 3-bedroom, 2-bath Waco home is 100% turnkey with fresh paint, modern flooring, a durable metal roof, and a stunning granite kitchen. Best of all, a brand-new LG refrigerator, washer and dryer are included at no extra cost, leaving you nothing to buy on move-in day. Enjoy a spacious backyard just minutes from Baylor University, Downtown Waco, and Cameron Park. Seller is offering closing cost assistance with an acceptable offer to help lower your upfront cash or buy down your interest rate--FHA, VA, and Conventional loans welcome!
For sale
Price cut: $7.1K (11/12)
$219,900
3932 Cumberland Ave, Waco, TX 76707
3beds
1,204sqft
Single Family Residence
Built in 1950
7,971 Square Feet Lot
$-- Zestimate®
$183/sqft
$-- HOA
What's special
Modern flooringSpacious backyardStunning granite kitchenDurable metal roof
- 31 days
- 961
- 35
Zillow last checked:
Listing updated:
Listed by:
Larry Frassinelli 0623699 214-564-7561,
Larymar Realty LLC 214-564-7561
Source: NTREIS,MLS#: 21394047
Facts & features
Interior
Bedrooms & bathrooms
- Bedrooms: 3
- Bathrooms: 2
- Full bathrooms: 2
Primary bedroom
- Features: Ceiling Fan(s), En Suite Bathroom, Jetted Tub, Separate Shower, Walk-In Closet(s)
- Level: First
- Dimensions: 15 x 14
Bedroom
- Features: Ceiling Fan(s)
- Level: First
- Dimensions: 9 x 8
Bedroom
- Features: Ceiling Fan(s)
- Level: First
- Dimensions: 12 x 10
Primary bathroom
- Features: Built-in Features, Dual Sinks, En Suite Bathroom, Granite Counters, Jetted Tub
- Level: First
- Dimensions: 11 x 7
Dining room
- Features: Ceiling Fan(s)
- Level: First
- Dimensions: 14 x 9
Other
- Features: Granite Counters
- Level: First
- Dimensions: 8 x 5
Kitchen
- Features: Breakfast Bar, Built-in Features, Granite Counters
- Level: First
- Dimensions: 14 x 9
Laundry
- Features: Closet
- Level: First
- Dimensions: 3 x 3
Living room
- Features: Ceiling Fan(s)
- Level: First
- Dimensions: 13 x 12
Heating
- Central, Electric
Cooling
- Central Air, Ceiling Fan(s), Electric
Appliances
- Included: Dishwasher, Electric Cooktop, Electric Oven, Electric Water Heater, Disposal, Refrigerator
- Laundry: Washer Hookup, Dryer Hookup, ElectricDryer Hookup, In Hall, Stacked
Features
- Granite Counters, High Speed Internet, Open Floorplan, Cable TV, Walk-In Closet(s)
- Flooring: Ceramic Tile, Wood
- Windows: Window Coverings
- Has basement: No
- Has fireplace: No
Interior area
- Total interior livable area: 1,204 sqft
Video & virtual tour
Property
Parking
- Total spaces: 1
- Parking features: Detached Carport, No Garage, Off Street, On Street
- Carport spaces: 1
Features
- Levels: One
- Stories: 1
- Pool features: None
- Fencing: Back Yard,Fenced,Wood
Lot
- Size: 7,971 Square Feet
- Features: Cleared, Interior Lot, Few Trees
Details
- Parcel number: 480401010018003
Construction
Type & style
- Home type: SingleFamily
- Architectural style: Traditional,Detached
- Property subtype: Single Family Residence
Materials
- Foundation: Pillar/Post/Pier, Slab
- Roof: Metal
Condition
- Resale
- Year built: 1950
Utilities & green energy
- Sewer: Public Sewer
- Water: Public, Water Tap Paid
- Utilities for property: Electricity Connected, Overhead Utilities, Phone Available, Sewer Available, Separate Meters, Water Available, Cable Available
Community & HOA
Community
- Features: Curbs
- Security: Security System, Smoke Detector(s)
- Subdivision: Sycamore
HOA
- Has HOA: No
Location
- Region: Waco
Financial & listing details
- Price per square foot: $183/sqft
- Tax assessed value: $37,500
- Annual tax amount: $843
- Date on market: 10/12/2026
- Cumulative days on market: 32 days
- Listing terms: Cash,Conventional,FHA,VA Loan
- Road surface type: Asphalt
Estimated market value
Not available
Estimated sales range
Not available
Not available
Price history
| Date | Event | Price |
|---|---|---|
| 11/12/2026 | Price change | $219,900-3.1%$183/sqft |
Source: NTREIS #21394047 Report a problem | ||
| 11/1/2026 | Price change | $227,000-4.2%$189/sqft |
Source: NTREIS #21394047 Report a problem | ||
| 10/26/2026 | Price change | $237,000-4%$197/sqft |
Source: NTREIS #21394047 Report a problem | ||
| 10/19/2026 | Price change | $247,000-8.2%$205/sqft |
Source: NTREIS #21394047 Report a problem | ||
| 10/12/2026 | Listed for sale | $269,000$223/sqft |
Source: NTREIS #21394047 Report a problem | ||
Public tax history
| Year | Property taxes | Tax assessment |
|---|---|---|
| 2025 | $843 -59.3% | $37,500 -59.2% |
| 2024 | $2,071 +3.4% | $91,830 +2.7% |
| 2023 | $2,004 +189.5% | $89,400 +225.1% |
| 2022 | $692 -2.7% | $27,500 |
| 2021 | $711 | $27,500 +5.8% |
| 2020 | -- | $26,000 |
| 2019 | $731 | $26,000 |
| 2018 | $731 -57% | $26,000 -56.6% |
| 2017 | $1,701 +10.8% | $59,870 +7.4% |
| 2016 | $1,535 | $55,750 +1.2% |
| 2015 | $1,535 | $55,070 +1% |
| 2014 | $1,535 | $54,540 +0.5% |
| 2012 | -- | $54,272 +12% |
| 2011 | -- | $48,451 |
| 2010 | -- | $48,451 +38.8% |
| 2009 | -- | $34,901 |
| 2008 | -- | $34,901 +1.7% |
| 2007 | -- | $34,324 |
| 2006 | -- | $34,324 +1.4% |
| 2005 | -- | $33,836 |
Find assessor info on the county website
Monthly payment
Est. payment
Payment breakdown
Explore the cost of this home by adjusting the details. Changes won't be saved.Climate risks
Neighborhood: Heart of Texas
Nearby schools
Schools provided by the listing agent
- Elementary: Dean Highland
- Middle: Tennyson
- High: Waco
- District: Waco ISD
Source: NTREIS. This data may not be complete. We recommend contacting the local school district to confirm school assignments for this home.


Similar homes
- $225,0002 bd2 ba1.7k sqft3102 Cumberland Ave, Waco, TX 76707For Sale
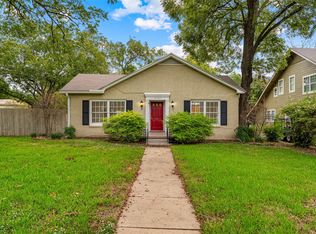 MLS ID #21429801, John Derrick. NTREIS
- $196,5003 bd1 ba1.6k sqft3215 Bosque Blvd, Waco, TX 76707For Sale
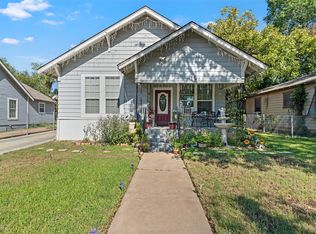 MLS ID #21404074, Anel Perales. NTREIS
- $180,0003 bd2 ba1.5k sqft3613 Trice Ave, Waco, TX 76707For Sale
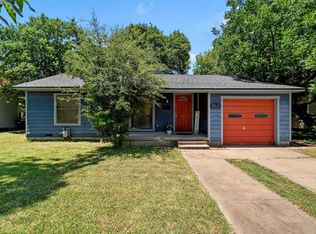 MLS ID #21322689, Debora Romine McMillan. NTREIS
- $224,9003 bd2 ba1.3k sqft4617 Cole Ave, Waco, TX 76710For Sale
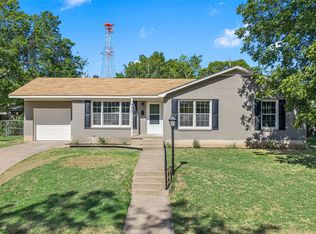 MLS ID #21423618, Gabriela Cortes. NTREIS
