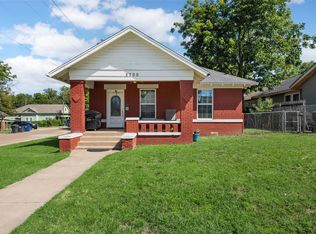
Welcome to 3613 Trice Ave, a charming three-bedroom, two-bathroom home nestled in the heart of Waco and located in the desirable Dean Highland Elementary school zone. This inviting home features an open layout and a modern spacious kitchen with ample counter space for all your culinary needs. The main bedroom is complete with a nice size ensuite bath featuring a jetted tub. The two additional bedroom offer comfort and flexibility, while a versatile bonus room provides endless possibilities - ideal as a den, game room, or a potential 4th bedroom to suit your specific needs. Outside you'll find a spacious fenced backyard perfect for gardening or entertaining, along with a nice storage building. This is an exceptional opportunity for first-time homebuyers looking for a move-in ready space or investors looking for a prime property in a great location. This home offers comfort and convenience near local shops, dining, entertainment, and nearby parks. Don't miss this fantastic opportunity - Schedule your showing today!
For sale
Price cut: $10K (9/9)
$185,000
3613 Trice Ave, Waco, TX 76707
3beds
1,512sqft
Single Family Residence
Built in 1951
8,698 Square Feet Lot
$184,000 Zestimate®
$122/sqft
$-- HOA
What's special
Nice storage buildingModern spacious kitchenJetted tubThree-bedroom two-bathroom homeAmple counter spaceOpen layout
- 94 days
- 452
- 84
Zillow last checked:
Listing updated:
Listed by:
Debora Romine McMillan 698164,
Weichert, Realtors - The Eastland Group 254-235-5015
Source: NTREIS,MLS#: 21322689
Facts & features
Interior
Bedrooms & bathrooms
- Bedrooms: 3
- Bathrooms: 2
- Full bathrooms: 2
Primary bedroom
- Features: Ceiling Fan(s)
- Level: First
- Dimensions: 11 x 14
Bedroom
- Features: Ceiling Fan(s)
- Level: First
- Dimensions: 13 x 11
Bedroom
- Features: Ceiling Fan(s)
- Level: First
- Dimensions: 13 x 12
Primary bathroom
- Features: Jetted Tub
- Level: First
- Dimensions: 10 x 7
Bonus room
- Features: Ceiling Fan(s)
- Level: First
- Dimensions: 18 x 14
Dining room
- Level: First
- Dimensions: 11 x 13
Other
- Level: First
- Dimensions: 5 x 6
Kitchen
- Features: Built-in Features, Dual Sinks, Granite Counters
- Level: First
- Dimensions: 12 x 13
Laundry
- Level: First
- Dimensions: 4 x 8
Living room
- Level: First
- Dimensions: 16 x 12
Heating
- Central
Cooling
- Central Air, Ceiling Fan(s), Electric
Appliances
- Included: Gas Range, Refrigerator
- Laundry: Washer Hookup, Electric Dryer Hookup
Features
- Granite Counters
- Flooring: Vinyl
- Windows: Window Coverings
- Has basement: No
- Has fireplace: No
Interior area
- Total interior livable area: 1,512 sqft
Video & virtual tour
Property
Parking
- Total spaces: 1
- Parking features: Door-Single, Driveway, Garage Faces Front, Off Street
- Attached garage spaces: 1
Features
- Levels: One
- Stories: 1
- Pool features: None
- Fencing: Chain Link
Lot
- Size: 8,698 Square Feet
Details
- Parcel number: 480401000144003
Construction
Type & style
- Home type: SingleFamily
- Architectural style: Traditional,Detached
- Property subtype: Single Family Residence
Materials
- Frame, Wood Siding
- Foundation: Pillar/Post/Pier
- Roof: Composition
Condition
- Year built: 1951
Utilities & green energy
- Sewer: Public Sewer
- Water: Public
- Utilities for property: Electricity Connected, Sewer Available, Water Available
Community & HOA
Community
- Subdivision: Sweetbriar Gardens
HOA
- Has HOA: No
Location
- Region: Waco
Financial & listing details
- Price per square foot: $122/sqft
- Tax assessed value: $181,000
- Annual tax amount: $4,070
- Date on market: 7/10/2026
- Cumulative days on market: 68 days
- Listing terms: Cash,Conventional
Estimated market value
$184,000
$175,000 - $193,000
$1,761/mo
Price history
| Date | Event | Price |
|---|---|---|
| 9/9/2026 | Listed for sale | $185,000-5.1%$122/sqft |
Source: NTREIS #21322689 Report a problem | ||
| 9/2/2026 | Contingent | $195,000$129/sqft |
Source: NTREIS #21322689 Report a problem | ||
| 8/12/2026 | Listed for sale | $195,000$129/sqft |
Source: NTREIS #21322689 Report a problem | ||
| 7/27/2026 | Pending sale | $195,000$129/sqft |
Source: NTREIS #21322689 Report a problem | ||
| 7/17/2026 | Contingent | $195,000$129/sqft |
Source: NTREIS #21322689 Report a problem | ||
| 7/10/2026 | Listed for sale | $195,000+178.6%$129/sqft |
Source: NTREIS #21322689 Report a problem | ||
| 6/30/2009 | Sold | -- |
Source: Agent Provided Report a problem | ||
| 6/4/2009 | Listed for sale | $70,000$46/sqft |
Source: Kelly, Realtors #132268 Report a problem | ||
Public tax history
| Year | Property taxes | Tax assessment |
|---|---|---|
| 2025 | $4,070 -4.5% | $181,000 -4.2% |
| 2024 | $4,260 +8.5% | $188,850 +7.8% |
| 2023 | $3,926 -3.3% | $175,130 +8.6% |
| 2022 | $4,059 +31.2% | $161,230 +34.8% |
| 2021 | $3,094 | $119,600 +22.4% |
| 2020 | -- | $97,690 +12.3% |
| 2019 | $2,257 | $86,980 +8.4% |
| 2018 | $2,257 +15.8% | $80,210 +17% |
| 2017 | $1,948 +8.8% | $68,550 +3.2% |
| 2016 | $1,791 | $66,440 +3.9% |
| 2015 | $1,791 | $63,960 +0.5% |
| 2014 | $1,791 | $63,630 -2.2% |
| 2012 | -- | $65,039 +1.3% |
| 2011 | -- | $64,180 |
| 2010 | -- | $64,180 -15.2% |
| 2009 | -- | $75,664 -1.7% |
| 2008 | -- | $77,009 +7.6% |
| 2007 | -- | $71,571 +3.7% |
| 2006 | -- | $69,031 +26.1% |
| 2005 | -- | $54,737 |
| 2004 | -- | $54,737 +7% |
| 2003 | -- | $51,170 |
| 2002 | -- | $51,170 +26.2% |
| 2001 | -- | $40,539 +0% |
| 2000 | -- | $40,534 |
Find assessor info on the county website
Monthly payment
Est. payment
Payment breakdown
Explore the cost of this home by adjusting the details. Changes won't be saved.Climate risks
Neighborhood: Heart of Texas
Nearby schools
Schools provided by the listing agent
- Elementary: Dean Highland
- Middle: Tennyson
- High: Waco
- District: Waco ISD
Source: NTREIS. This data may not be complete. We recommend contacting the local school district to confirm school assignments for this home.
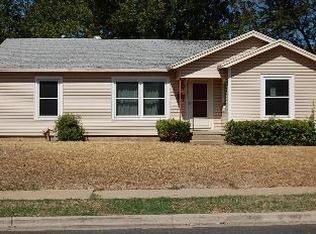
Similar homes
- $196,5003 bd1 ba1.6k sqft3215 Bosque Blvd, Waco, TX 76707For Sale
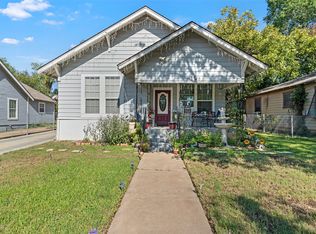 MLS ID #21404074, Anel Perales. NTREIS
 - $180,0003 bd1 ba1k sqft3600 Cumberland Ave, Waco, TX 76707For Sale
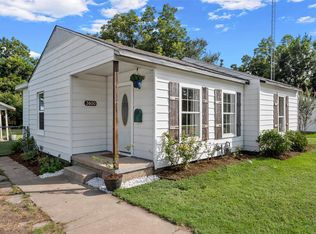 MLS ID #21341290, Julia Swank. NTREIS
 - $167,0003 bd2 ba1.3k sqft2012 N 39th St, Waco, TX 76707For Sale
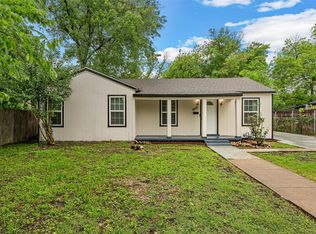 MLS ID #21248024, Ben Magana. NTREIS
 - $189,0002 bd2 ba1.2k sqft2700 Cole Ave, Waco, TX 76707For Sale
 MLS ID #21322606, Misael Castillo. NTREIS
