Welcome to 1017 Wedgewood Drive, where timeless Woodway charm meets everyday comfort in one of the area's most established and desirable neighborhoods. Nestled beneath mature shade trees and conveniently located just off Bosque Boulevard near Highway 6, this inviting home offers the perfect balance of character, space, and accessibility. Designed with both everyday living and entertaining in mind, the thoughtfully designed floor plan features spacious living areas, abundant natural light, and a comfortable flow throughout. The sun-filled garden room, surrounded by expansive windows, creates a peaceful retreat to enjoy your morning coffee, relax with a favorite book, or simply take in views of the backyard in every season. Outside, you'll find a private backyard offering plenty of room to entertain, garden, or unwind. The versatile 12 x 19 storage building provides endless possibilities for hobbies, a workshop, additional storage, or a creative studio. An extra-long driveway offers abundant off-street parking, easily accommodating multiple vehicles and guests while adding both convenience and curb appeal. Ideally located just minutes from Whitehall Park, shopping, dining, medical facilities, and everyday amenities, this home offers the peaceful setting buyers love without sacrificing convenience. Whether you're looking for room to gather, space to grow, or simply a place that feels like home, 1017 Wedgewood Drive delivers. Schedule your private showing today and experience everything this gem has to offer!
For sale
$272,000
1017 Wedgewood Dr, Woodway, TX 76712
3beds
1,399sqft
:
Get pre-qualified$1,922/mo
Single Family Residence
Built in 1973
0.25 Acres Lot
$265,900 Zestimate®
$194/sqft
$-- HOA
What's special
- 13 days |
- 537 |
- 43 |
Likely to sell faster than
Zillow last checked:
Listing updated:
Listed by:
Emily Garcia 0848409 8597078025,
Elite Real Estate Texas 623-570-2789
Source: NTREIS,MLS#: 21336874
Facts & features
Interior
Bedrooms & bathrooms
- Bedrooms: 3
- Bathrooms: 2
- Full bathrooms: 2
Primary bedroom
- Level: First
- Dimensions: 0 x 0
Living room
- Level: First
- Dimensions: 0 x 0
Heating
- Central, Electric
Cooling
- Central Air, Ceiling Fan(s), Electric
Appliances
- Included: Dishwasher, Electric Oven, Electric Water Heater, Disposal, Vented Exhaust Fan
Features
- High Speed Internet, Cable TV
- Flooring: Tile
- Has basement: No
- Number of fireplaces: 1
- Fireplace features: Wood Burning
Interior area
- Total interior livable area: 1,399 sqft
Video & virtual tour
Property
Parking
- Total spaces: 2
- Parking features: Concrete, Driveway, Garage Faces Front, Garage, Garage Door Opener, Oversized
- Attached garage spaces: 2
Features
- Levels: One
- Stories: 1
- Exterior features: Storage
- Pool features: None
- Fencing: Chain Link
Lot
- Size: 0.25 Acres
- Features: Many Trees
Details
- Parcel number: 480383050531001
Construction
Type & style
- Home type: SingleFamily
- Architectural style: Traditional,Detached
- Property subtype: Single Family Residence
Materials
- Brick
- Roof: Composition
Condition
- Year built: 1973
Utilities & green energy
- Sewer: Public Sewer
- Water: Public
- Utilities for property: Electricity Available, Sewer Available, Water Available, Cable Available
Community & HOA
Community
- Subdivision: Southwood
HOA
- Has HOA: No
Location
- Region: Woodway
Financial & listing details
- Price per square foot: $194/sqft
- Tax assessed value: $185,970
- Annual tax amount: $3,454
- Date on market: 7/24/2026
- Listing terms: Cash,Conventional,FHA,VA Loan
Estimated market value
$265,900
$253,000 - $279,000
$1,730/mo
Price history
| Date | Event | Price |
|---|---|---|
| 7/24/2026 | Listed for sale | $272,000+15.7%$194/sqft |
Source: NTREIS #21336874 Report a problem | ||
| 9/22/2022 | Sold | -- |
Source: NTREIS #209667 Report a problem | ||
| 8/6/2022 | Contingent | $235,000$168/sqft |
Source:  WMLS #209667 Report a problem WMLS #209667 Report a problem | ||
| 7/31/2022 | Listed for sale | $235,000$168/sqft |
Source: WMLS #209667 Report a problem | ||
| 7/26/2022 | Pending sale | $235,000$168/sqft |
Source: WMLS #209667 Report a problem | ||
| 7/22/2022 | Listed for sale | $235,000+56.7%$168/sqft |
Source: WMLS #209667 Report a problem | ||
| 4/29/2019 | Sold | -- |
Source: Agent Provided Report a problem | ||
| 3/25/2019 | Pending sale | $150,000$107/sqft |
Source: Synergy, Realtors #188296 Report a problem | ||
| 3/22/2019 | Listed for sale | $150,000$107/sqft |
Source: Synergy, Realtors #188296 Report a problem | ||
| 3/19/2018 | Listing removed | $1,150$1/sqft |
Source: Cromwell Co Report a problem | ||
| 2/19/2018 | Listed for rent | $1,150+4.5%$1/sqft |
Source: Cromwell Co Report a problem | ||
| 9/8/2016 | Listing removed | $1,100+4.8%$1/sqft |
Source: Cromwell Co Report a problem | ||
| 11/24/2015 | Listing removed | $1,050$1/sqft |
Source: Cromwell Co Report a problem | ||
| 11/17/2015 | Price change | $1,050-8.7%$1/sqft |
Source: Cromwell Co Report a problem | ||
| 10/27/2015 | Price change | $1,150-3.8%$1/sqft |
Source: Cromwell Co Report a problem | ||
| 9/8/2015 | Listed for rent | $1,195$1/sqft |
Source: Cromwell Co Report a problem | ||
Public tax history
| Year | Property taxes | Tax assessment |
|---|---|---|
| 2025 | $3,454 -6% | $185,970 -6% |
| 2024 | $3,676 +3.2% | $197,770 +3.3% |
| 2023 | $3,561 -11.6% | $191,410 +3.3% |
| 2022 | $4,030 -0.8% | $185,330 +4.4% |
| 2021 | $4,064 | $177,530 +6.4% |
| 2020 | -- | $166,780 +5.7% |
| 2019 | $3,707 | $157,720 +5.8% |
| 2018 | $3,707 +0.2% | $149,060 +2.2% |
| 2017 | $3,699 +42.8% | $145,900 +35.7% |
| 2016 | $2,590 | $107,550 +1.2% |
| 2015 | $2,590 | $106,250 +2.9% |
| 2014 | $2,590 | $103,260 +0.4% |
| 2012 | -- | $102,882 +3.8% |
| 2011 | -- | $99,083 +2.5% |
| 2010 | -- | $96,671 -9.9% |
| 2009 | -- | $107,256 |
| 2008 | -- | $107,256 +5.7% |
| 2007 | -- | $101,444 |
| 2006 | -- | $101,444 +5.3% |
| 2005 | -- | $96,341 |
Find assessor info on the county website
Monthly payment
Est. payment
Payment breakdown
Explore the cost of this home by adjusting the details. Changes won't be saved.Climate risks
Neighborhood: 76712
Nearby schools
GreatSchools rating
- 2/10Parkdale Elementary SchoolGrades: PK-5Distance: 1.1 mi
- 4/10Tennyson Middle SchoolGrades: 6-8Distance: 1.3 mi
- 3/10Waco High SchoolGrades: 9-12Distance: 2.5 mi
Schools provided by the listing agent
- Elementary: Parkdale
- Middle: Tennyson
- High: Waco
- District: Waco ISD
Source: NTREIS. This data may not be complete. We recommend contacting the local school district to confirm school assignments for this home.
- $308,0003 bd2 ba1.4k sqft1025 Wedgewood Dr, Woodway, TX 76712For Sale
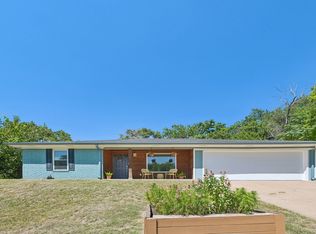
- $--3 bd2 ba1.6k sqft1009 Wedgewood Dr, Woodway, TX 76712Sold
- $242,5003 bd2 ba1.8k sqft1020 Southwood Dr, Woodway, TX 76712Off Market
- $291,8003 bd2 ba2.1k sqft1010 Southwood Dr, Woodway, TX 76712Off Market
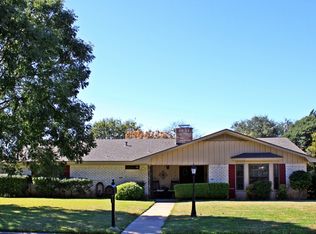
- $1,290-- bd-- ba-- sqft1009 Wedgewood Dr, Woodway, TX 76712Off Market
- $428,5004 bd3 ba3.3k sqft1040 Southwood Dr, Woodway, TX 76712Off Market
- $278,4004 bd2 ba2.6k sqft1020 Wedgewood Dr, Woodway, TX 76712Off Market
- $1,560-- bd-- ba-- sqft1020 Wedgewood Dr, Woodway, TX 76712Off Market
A local agent can set up tours, give advice and negotiate with sellers.
A local lender can help you make sure your offer is ready when you are.
Similar homes
- $260,0004 bd2 ba1.5k sqft2105 Real Dr, Woodway, TX 76712New Construction
 NTREIS
 - $249,9003 bd2 ba1.6k sqft901 Rambler Dr, Waco, TX 76710For Sale
 MLS ID #21302123, Danielle Robarts. NTREIS
 - $264,0003 bd2 ba1.6k sqft203 Randy Dr, Woodway, TX 76712For Sale
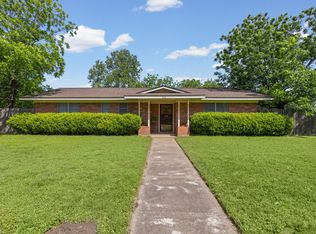 MLS ID #21261413, Marie Hicks. NTREIS
 - $375,0003 bd2 ba1.8k sqft801 Gaywood Dr, Woodway, TX 76712For Sale
 MLS ID #21320470, Patricia Meadows. NTREIS
 - $325,0003 bd2 ba1.8k sqft9700 Brookwood Cir, Woodway, TX 76712For SaleMLS ID #21322555, Glenda Hall. NTREIS
- $285,0002 bd2 ba1.6k sqft5306 Lake Crest Dr, Waco, TX 76710For SaleMLS ID #21344303, Jacob Sloan. NTREIS
- $259,9004 bd2 ba1.6k sqft1207 Pembrook Dr, Waco, TX 76710For SaleMLS ID #21235347, Valerie Warschak. NTREIS
- $269,9004 bd2 ba1.8k sqft3409 Kenwood St, Waco, TX 76706For SaleMLS ID #21347601, Sandy Ortiz. NTREIS
- $245,0003 bd2 ba1.3k sqft1201 Melrose Dr, Waco, TX 76710For SaleMLS ID #21205262, Aaron Tucker. NTREIS
- $299,0003 bd2 ba1.9k sqft807 W Elizabeth Dr, Robinson, TX 76706For SaleMLS ID #21349093, Kevin Collins. NTREIS
- $259,9002 bd2 ba1.5k sqft137 Pleasant Grove Ln, Waco, TX 76712For SaleMLS ID #21326361, Valerie Warschak. NTREIS
- $239,9004 bd2 ba1.5k sqft1324 Melrose Dr, Waco, TX 76710For SaleMLS ID #21309213, Bricker Bruner. NTREIS
- $335,0003 bd2 ba2k sqft7101 Country Club Rd, Waco, TX 76710For SaleMLS ID #21327043, Frances Calderon. NTREIS
- $250,0003 bd2 ba1.5k sqft5907 Caldwell Dr, Waco, TX 76710For SaleMLS ID #21210101, Heather Vander Woude. NTREIS
- $249,9003 bd2 ba1.5k sqft2208 N 44th St, Waco, TX 76710For SaleMLS ID #21311433, Kimberly Lynn. NTREIS
- $265,0003 bd2 ba1k sqft1616 Shelburne St, Waco, TX 76711For SaleMLS ID #21255695, Anel Perales. NTREIS
- $297,6003 bd2 ba1.9k sqft2101 Hermanson Dr, Waco, TX 76710For SaleMLS ID #21264621, Jackie Fatten. NTREIS
- $269,9003 bd2 ba1.5k sqft3709 Parkwood St, Waco, TX 76710For SaleMLS ID #21296123, Lucy Santillan. NTREIS
- $227,5003 bd2 ba1.1k sqft1325 Royal Oaks Dr, Waco, TX 76710For SaleMLS ID #21300036, Devin Bowlin. NTREIS
- $289,0003 bd2 ba1.5k sqft224 Crockett Ln, Hewitt, TX 76643For SaleMLS ID #21313500, Chloe Scroggins. NTREIS
