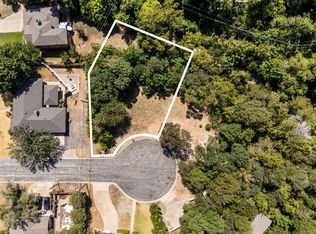
Welcome to this charming 3-bedroom, 2-bathroom home located on a quiet cul-de-sac in the heart of Waco! Conveniently located near shopping, dining, schools, and everyday amenities, this home offers both comfort and convenience.
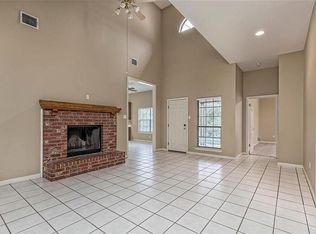
Inside, you'll find a functional floor plan with inviting living spaces that are perfect for both everyday living and entertaining. Step outside to the spacious covered back patio an ideal place to enjoy your morning coffee, host family and friends, or simply relax while overlooking the backyard.
Whether you're a first-time homebuyer, looking to downsize, or searching for your next investment opportunity, this well-located home offers a wonderful combination of location, comfort, and value. Don't miss your chance to make this Waco gem your own—schedule your private showing today!
For sale
Price cut: $5K (9/15)
$314,000
7101 Country Club Rd, Waco, TX 76710
3beds
2,030sqft
Single Family Residence
Built in 1973
0.28 Acres Lot
$-- Zestimate®
$155/sqft
$-- HOA
What's special
Inviting living spacesOverlooking the backyardFunctional floor planQuiet cul-de-sacSpacious covered back patio
- 74 days
- 528
- 38
Zillow last checked:
Listing updated:
Listed by:
Frances Calderon 0764028,
Graceland Real Estate 254-772-7788
Source: NTREIS,MLS#: 21327043
Facts & features
Interior
Bedrooms & bathrooms
- Bedrooms: 3
- Bathrooms: 2
- Full bathrooms: 2
Primary bedroom
- Features: Ceiling Fan(s)
- Level: First
- Dimensions: 17 x 11
Living room
- Level: First
- Dimensions: 21 x 13
Heating
- Central, Electric, Fireplace(s)
Cooling
- Central Air, Ceiling Fan(s), Electric
Appliances
- Included: Dishwasher, Electric Cooktop, Electric Oven, Electric Water Heater, Disposal
- Laundry: Electric Dryer Hookup, In Hall
Features
- Built-in Features, High Speed Internet
- Flooring: Carpet, Tile, Wood
- Has basement: No
- Number of fireplaces: 1
- Fireplace features: Living Room, Masonry, Wood Burning
Interior area
- Total interior livable area: 2,030 sqft
Video & virtual tour
Property
Parking
- Total spaces: 2
- Parking features: Garage Faces Side
- Attached garage spaces: 2
Features
- Levels: One
- Stories: 1
- Patio & porch: Covered
- Exterior features: Private Yard, Rain Gutters
- Pool features: None
- Fencing: Back Yard,Fenced,Full,Wood,Wrought Iron
Lot
- Size: 0.28 Acres
- Features: Corner Lot, Cul-De-Sac, Sprinkler System
Details
- Parcel number: 169052
- Other equipment: Irrigation Equipment
Construction
Type & style
- Home type: SingleFamily
- Architectural style: Detached
- Property subtype: Single Family Residence
Materials
- Brick
- Foundation: Slab
- Roof: Composition
Condition
- Year built: 1973
Utilities & green energy
- Sewer: Public Sewer
- Water: Public
- Utilities for property: Electricity Connected, Sewer Available, Water Available
Community & HOA
Community
- Subdivision: Country Club Estates
HOA
- Has HOA: No
Location
- Region: Waco
Financial & listing details
- Price per square foot: $155/sqft
- Tax assessed value: $325,620
- Annual tax amount: $6,712
- Date on market: 7/13/2026
- Cumulative days on market: 74 days
- Listing terms: Cash,Conventional,FHA,VA Loan
Estimated market value
Not available
Estimated sales range
Not available
Not available
Price history
| Date | Event | Price |
|---|---|---|
| 9/15/2026 | Price change | $314,000-1.6%$155/sqft |
Source: NTREIS #21327043 Report a problem | ||
| 8/18/2026 | Price change | $319,000-4.8%$157/sqft |
Source: NTREIS #21327043 Report a problem | ||
| 7/13/2026 | Listed for sale | $335,000+28.9%$165/sqft |
Source: NTREIS #21327043 Report a problem | ||
| 9/9/2020 | Listing removed | $259,900$128/sqft |
Source: Regency Park Properties Llc #196460 Report a problem | ||
| 7/23/2020 | Pending sale | $259,900$128/sqft |
Source: Regency Park Properties Llc #196460 Report a problem | ||
| 7/21/2020 | Listed for sale | $259,900$128/sqft |
Source: Regency Park Properties Llc #196460 Report a problem | ||
Public tax history
| Year | Property taxes | Tax assessment |
|---|---|---|
| 2025 | $5,211 -4.4% | $325,620 +2.4% |
| 2024 | $5,448 +14% | $317,882 +10% |
| 2023 | $4,780 -12.1% | $288,984 +10% |
| 2022 | $5,440 +0.6% | $262,713 +10% |
| 2021 | $5,409 | $238,830 +17.8% |
| 2020 | -- | $202,738 +10% |
| 2019 | $3,062 | $184,307 +6.3% |
| 2018 | $3,062 +5.2% | $173,440 +13.9% |
| 2017 | $2,910 -2% | $152,320 +2% |
| 2016 | $2,968 | $149,400 +2.9% |
| 2015 | $2,968 | $145,190 +1% |
| 2014 | $2,968 | $143,730 -0.6% |
| 2012 | -- | $144,612 -0.1% |
| 2011 | -- | $144,699 +2.6% |
| 2010 | -- | $141,088 -2.4% |
| 2009 | -- | $144,583 -1.2% |
| 2008 | -- | $146,359 -0.6% |
| 2007 | -- | $147,285 |
| 2006 | -- | $147,285 +13% |
| 2005 | -- | $130,310 |
| 2004 | -- | $130,310 +6.6% |
| 2003 | -- | $122,260 +4.2% |
| 2002 | -- | $117,284 +44.4% |
| 2001 | -- | $81,231 -0.1% |
| 2000 | -- | $81,297 |
Find assessor info on the county website
Monthly payment
Est. payment
Payment breakdown
Explore the cost of this home by adjusting the details. Changes won't be saved.Climate risks
Neighborhood: Parkdale Viking Hills
Nearby schools
Schools provided by the listing agent
- Elementary: Parkdale
- Middle: Tennyson
- High: Waco
- District: Waco ISD
Source: NTREIS. This data may not be complete. We recommend contacting the local school district to confirm school assignments for this home.
Similar homes
- $310,0003 bd3 ba2.2k sqft1728 Laurel Lake Dr, Waco, TX 76710For Sale
 MLS ID #21368452, Christina Ellis. NTREIS
 - $349,9004 bd3 ba2.7k sqft5318 Lake Lindenwood Dr, Waco, TX 76710For Sale
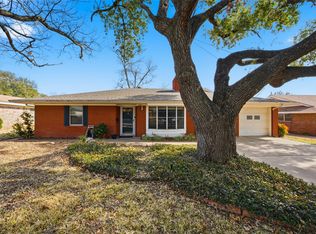 MLS ID #21390413, Kristi Baker. NTREIS
 - $319,9004 bd2 ba2.1k sqft4907 Lake Englewood Dr, Waco, TX 76710For Sale
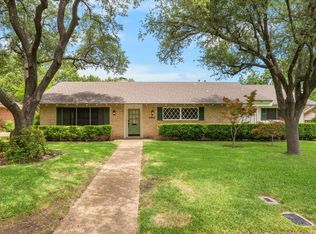 MLS ID #21273909, Trish Griffin. NTREIS
 - $274,9003 bd2 ba1.3k sqft1025 N 59th St, Waco, TX 76710For Sale
 MLS ID #21385559, Lindsey Wachsmann. NTREIS
