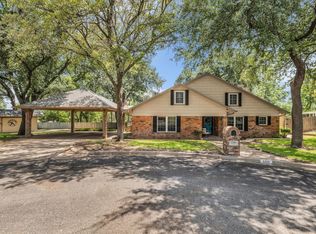
Welcome home to this spacious 2,673-square-foot Waco property, beautifully situated on a quiet cul-de-sac on an impressive .530-acre lot surrounded by gorgeous mature shade trees. Freshly painted inside and out and featuring new laminate wood flooring throughout, this 4-bedroom home is move-in ready with plenty of room to spread out. Step inside to a welcoming living room anchored by a beautiful fireplace. The thoughtfully designed floor plan offers an abundance of flexible living space, including a formal dining room, secondary living area, and an additional living space with built-in shelving—perfect for a game room, media room, home office, playroom, or whatever best fits your needs. The kitchen features an eat-at bar and flows easily into the surrounding living and dining spaces. The spacious primary suite offers a relaxing retreat with an updated bathroom featuring a separate shower, garden tub, and oversized walk-in closet. Two additional bedrooms share a generously sized guest bathroom, while the fourth bedroom includes convenient access to a half bath. Outside, enjoy the covered patio overlooking the expansive backyard, where beautiful mature trees provide shade and create a peaceful setting for relaxing, entertaining, or enjoying time outdoors. With over half an acre, multiple living spaces, fresh updates, gutters, sprinklers and a cul-de-sac location, this Waco home offers the space and versatility you've been looking for!
For sale
Price cut: $10K (9/25)
$389,000
5709 Silver Lake Cir, Waco, TX 76710
4beds
2,673sqft
Single Family Residence
Built in 1969
0.53 Acres Lot
$373,700 Zestimate®
$146/sqft
$-- HOA
What's special
Formal dining roomThoughtfully designed floor planQuiet cul-de-sacGenerously sized guest bathroomOversized walk-in closetSpacious primary suite
- 71 days
- 587
- 83
Zillow last checked:
Listing updated:
Listed by:
Crystal Lovett 0763564,
Graceland Real Estate 254-772-7788
Source: NTREIS,MLS#: 21354382
Facts & features
Interior
Bedrooms & bathrooms
- Bedrooms: 4
- Bathrooms: 3
- Full bathrooms: 2
- 1/2 bathrooms: 1
Primary bedroom
- Level: First
- Dimensions: 0 x 0
Living room
- Level: First
- Dimensions: 0 x 0
Heating
- Central, Electric
Appliances
- Included: Dishwasher, Electric Cooktop
Features
- Eat-in Kitchen, Walk-In Closet(s)
- Flooring: Laminate
- Has basement: No
- Number of fireplaces: 1
- Fireplace features: Wood Burning
Interior area
- Total interior livable area: 2,673 sqft
Video & virtual tour
Property
Parking
- Parking features: Driveway
Features
- Levels: One
- Stories: 1
- Patio & porch: Rear Porch, Covered
- Pool features: None
Lot
- Size: 0.53 Acres
Details
- Parcel number: 180349
Construction
Type & style
- Home type: SingleFamily
- Architectural style: Detached
- Property subtype: Single Family Residence
Materials
- Foundation: Slab
- Roof: Composition
Condition
- Year built: 1969
Utilities & green energy
- Sewer: Public Sewer
- Water: Public
- Utilities for property: Electricity Connected, Sewer Available, Water Available
Community & HOA
Community
- Subdivision: Lake Air Est
HOA
- Has HOA: No
Location
- Region: Waco
Financial & listing details
- Price per square foot: $146/sqft
- Tax assessed value: $445,070
- Annual tax amount: $10,007
- Date on market: 8/8/2026
- Cumulative days on market: 72 days
- Listing terms: Cash,Conventional,FHA,VA Loan
Estimated market value
$373,700
$355,000 - $392,000
$2,607/mo
Price history
| Date | Event | Price |
|---|---|---|
| 9/25/2026 | Price change | $389,000-2.5%$146/sqft |
Source: NTREIS #21354382 Report a problem | ||
| 8/8/2026 | Listed for sale | $399,000+5.3%$149/sqft |
Source: NTREIS #21354382 Report a problem | ||
| 8/1/2024 | Listing removed | -- |
Source:  WMLS #219170 Report a problem WMLS #219170 Report a problem | ||
| 11/10/2023 | Listed for sale | $379,000$142/sqft |
Source: WMLS #219170 Report a problem | ||
Public tax history
| Year | Property taxes | Tax assessment |
|---|---|---|
| 2025 | $10,007 -1.2% | $445,070 -0.9% |
| 2024 | $10,126 +1.9% | $448,900 +1.2% |
| 2023 | $9,942 -5.8% | $443,450 +5.8% |
| 2022 | $10,555 +150.3% | $419,300 +41.9% |
| 2021 | $4,217 | $295,494 +10% |
| 2020 | -- | $268,631 +10% |
| 2019 | $3,543 | $244,210 +6.9% |
| 2018 | $3,543 +6.1% | $228,430 +12.6% |
| 2017 | $3,339 +0.8% | $202,820 +7.1% |
| 2016 | $3,314 | $189,390 +2.9% |
| 2015 | $3,314 | $184,140 -1.3% |
| 2014 | $3,314 | $186,620 -1% |
| 2012 | -- | $188,476 +12.8% |
| 2011 | -- | $167,133 +4.3% |
| 2010 | -- | $160,265 +4.4% |
| 2009 | -- | $153,520 -2.3% |
| 2008 | -- | $157,067 +12.6% |
| 2007 | -- | $139,502 +4.2% |
| 2006 | -- | $133,843 +2.2% |
| 2005 | -- | $131,016 |
| 2004 | -- | $131,016 +6.4% |
| 2003 | -- | $123,172 |
| 2002 | -- | $123,172 +18.5% |
| 2001 | -- | $103,913 -1% |
| 2000 | -- | $104,936 |
Find assessor info on the county website
Monthly payment
Est. payment
Payment breakdown
Explore the cost of this home by adjusting the details. Changes won't be saved.Climate risks
Neighborhood: Mountainview
Nearby schools
Schools provided by the listing agent
- Elementary: Mountainview
- Middle: Tennyson
- High: Waco
- District: Waco ISD
Source: NTREIS. This data may not be complete. We recommend contacting the local school district to confirm school assignments for this home.

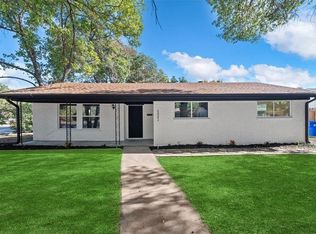
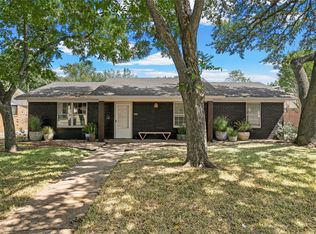
Similar homes
- $349,9004 bd3 ba2.7k sqft5318 Lake Lindenwood Dr, Waco, TX 76710For Sale
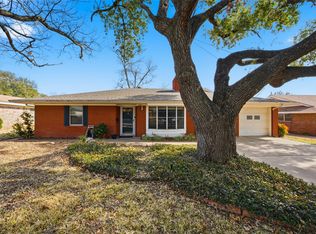 MLS ID #21390413, Kristi Baker. NTREIS
 - $400,0004 bd3 ba2.6k sqft6316 Summit Ridge Dr, Waco, TX 76710For Sale
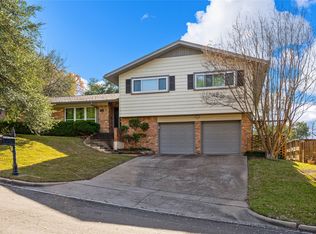 MLS ID #21135637, Matthew McLeod. NTREIS
 - $444,5004 bd3 ba2.7k sqft5206 Chaparral Dr, Waco, TX 76710For Sale
 MLS ID #21345146, Sherman Williams. NTREIS
 - $310,0003 bd3 ba2.2k sqft1728 Laurel Lake Dr, Waco, TX 76710For Sale
 MLS ID #21368452, Christina Ellis. NTREIS
