Welcome to 2808 Woodland Dr., where modern design meets an unbeatable Waco location just minutes from beautiful Lake Waco. This beautifully renovated 4-bedroom, 3.5-bath home offers overhauled contemporary style with spacious, light-filled living areas, luxury flooring, designer finishes, custom cabinetry, and an open-concept layout that's perfect for entertaining or everyday living. The stunning kitchen flows seamlessly into the expansive living space, while the oversized primary suite features a spa-inspired bathroom for the perfect retreat. From top to bottom this home is unique and completely renovated. Step outside to enjoy the large backyard complete with a unique greenhouse—ideal for gardening enthusiasts, hobbyists, or creating your own private oasis. Situated in an established neighborhood near Lake Waco, Cameron Park, shopping, dining, and Baylor University, this move-in-ready home combines modern comfort with a prime location that offers the best of Waco living.
For sale
Price cut: $30.5K (7/27)
$499,500
2808 Woodland Dr, Waco, TX 76710
4beds
2,808sqft
:
Get pre-qualified$3,461/mo
Single Family Residence
Built in 1959
0.57 Acres Lot
$-- Zestimate®
$178/sqft
$-- HOA
What's special
Designer finishesLarge backyardModern designLuxury flooringCustom cabinetryOversized primary suiteSpa-inspired bathroom
- 30 days |
- 742 |
- 61 |
Zillow last checked:
Listing updated:
Listed by:
Ford Butler 0566966,
Ford Butler Property Mgmt LLC 469-242-7715
Source: NTREIS,MLS#: 21325399
Facts & features
Interior
Bedrooms & bathrooms
- Bedrooms: 4
- Bathrooms: 4
- Full bathrooms: 3
- 1/2 bathrooms: 1
Primary bedroom
- Features: Closet Cabinetry, Double Vanity
- Level: First
- Dimensions: 19 x 14
Primary bedroom
- Features: En Suite Bathroom, Walk-In Closet(s)
- Level: First
- Dimensions: 16 x 13
Bedroom
- Features: En Suite Bathroom
- Level: First
- Dimensions: 15 x 12
Bedroom
- Features: En Suite Bathroom
- Level: First
- Dimensions: 15 x 11
Primary bathroom
- Features: Built-in Features, Dual Sinks, En Suite Bathroom, Granite Counters
- Level: First
- Dimensions: 11 x 11
Dining room
- Level: First
- Dimensions: 13 x 10
Other
- Features: Dual Sinks, En Suite Bathroom, Granite Counters, Separate Shower
- Level: First
- Dimensions: 8 x 8
Half bath
- Level: First
- Dimensions: 8 x 5
Kitchen
- Features: Breakfast Bar, Built-in Features, Eat-in Kitchen, Granite Counters, Kitchen Island, Pot Filler
- Level: First
- Dimensions: 18 x 10
Living room
- Level: First
- Dimensions: 29 x 16
Office
- Level: First
- Dimensions: 8 x 8
Utility room
- Level: First
- Dimensions: 17 x 7
Heating
- Central, Electric
Cooling
- Central Air, Ceiling Fan(s), Electric
Appliances
- Included: Dishwasher, Electric Cooktop, Disposal, Ice Maker, Refrigerator, Vented Exhaust Fan
- Laundry: Washer Hookup, Dryer Hookup, ElectricDryer Hookup, Laundry in Utility Room
Features
- Decorative/Designer Lighting Fixtures, Double Vanity, Eat-in Kitchen, Granite Counters, High Speed Internet, Kitchen Island, Open Floorplan, Pantry, Walk-In Closet(s)
- Flooring: Laminate
- Has basement: No
- Has fireplace: No
Interior area
- Total interior livable area: 2,808 sqft
Video & virtual tour
Property
Parking
- Total spaces: 2
- Parking features: Additional Parking, Concrete, Door-Multi, Driveway, Garage Faces Front, Garage, Garage Door Opener
- Attached garage spaces: 2
Features
- Levels: One
- Stories: 1
- Patio & porch: Rear Porch, Deck, Front Porch
- Exterior features: Dog Run
- Pool features: None
- Fencing: Chain Link,Wood
Lot
- Size: 0.57 Acres
- Features: Backs to Greenbelt/Park, Greenbelt, Many Trees, Steep Slope
Details
- Additional structures: Greenhouse
- Parcel number: 480458010018005
Construction
Type & style
- Home type: SingleFamily
- Architectural style: Ranch,Detached
- Property subtype: Single Family Residence
Materials
- Brick, Wood Siding
Condition
- Year built: 1959
Utilities & green energy
- Sewer: Public Sewer
- Water: Public
- Utilities for property: Sewer Available, Water Available
Community & HOA
Community
- Subdivision: Woodland Hills
HOA
- Has HOA: No
Location
- Region: Waco
Financial & listing details
- Price per square foot: $178/sqft
- Tax assessed value: $502,890
- Annual tax amount: $11,307
- Date on market: 7/9/2026
- Cumulative days on market: 30 days
- Listing terms: Cash,Conventional,FHA,VA Loan
Estimated market value
Not available
Estimated sales range
Not available
Not available
Price history
| Date | Event | Price |
|---|---|---|
| 8/8/2026 | Listed for rent | $3,900$1/sqft |
Source: Zillow Rentals Report a problem | ||
| 7/27/2026 | Price change | $499,500-5.8%$178/sqft |
Source: NTREIS #21325399 Report a problem | ||
| 7/9/2026 | Listed for sale | $530,000+68.3%$189/sqft |
Source: NTREIS #21325399 Report a problem | ||
| 10/3/2024 | Sold | -- |
Source: Agent Provided Report a problem | ||
| 9/11/2024 | Pending sale | $315,000$112/sqft |
Source:  WMLS #222791 Report a problem WMLS #222791 Report a problem | ||
| 8/29/2024 | Price change | $315,000-7.4%$112/sqft |
Source: WMLS #222791 Report a problem | ||
| 6/24/2024 | Price change | $340,000-2.9%$121/sqft |
Source:  Enchanted Circle #222791 Report a problem Enchanted Circle #222791 Report a problem | ||
| 5/16/2024 | Listed for sale | $350,000-8.5%$125/sqft |
Source: WMLS #222791 Report a problem | ||
| 5/4/2024 | Listing removed | -- |
Source: WMLS #222010 Report a problem | ||
| 4/2/2024 | Listed for sale | $382,500+27.5%$136/sqft |
Source: NTREIS #20577085 Report a problem | ||
| 10/21/2021 | Listing removed | -- |
Source: WMLS #204166 Report a problem | ||
| 10/14/2021 | Listed for sale | $299,900-6%$107/sqft |
Source: WMLS #204166 Report a problem | ||
| 8/10/2021 | Listing removed | -- |
Source: WMLS #201190 Report a problem | ||
| 7/10/2021 | Price change | $319,000-4.5%$114/sqft |
Source: WMLS #201190 Report a problem | ||
| 5/20/2021 | Listed for sale | $334,000$119/sqft |
Source: WMLS #201190 Report a problem | ||
| 5/20/2016 | Sold | -- |
Source: Agent Provided Report a problem | ||
Public tax history
| Year | Property taxes | Tax assessment |
|---|---|---|
| 2025 | $11,307 +175.9% | $502,890 +37.9% |
| 2024 | $4,097 -14.8% | $364,694 +10% |
| 2023 | $4,809 -8.6% | $331,540 +10% |
| 2022 | $5,259 -10% | $301,400 +10% |
| 2021 | $5,845 | $274,000 |
| 2020 | -- | $274,000 +3.2% |
| 2019 | $5,580 | $265,508 +10% |
| 2018 | $5,580 -16.9% | $241,371 +2.2% |
| 2017 | $6,713 +122.7% | $236,220 +9% |
| 2016 | $3,014 | $216,670 +12.2% |
| 2015 | $3,014 | $193,030 -5% |
| 2014 | $3,014 | $203,290 +4.2% |
| 2012 | -- | $195,116 +5.9% |
| 2011 | -- | $184,327 -1.8% |
| 2010 | -- | $187,614 +5.6% |
| 2009 | -- | $177,583 |
| 2008 | -- | $177,583 +10.8% |
| 2007 | -- | $160,284 |
| 2006 | -- | $160,284 +3.3% |
| 2005 | -- | $155,206 |
| 2004 | -- | $155,206 +6% |
| 2003 | -- | $146,442 |
| 2002 | -- | $146,442 +50.9% |
| 2001 | -- | $97,045 +0% |
| 2000 | -- | $97,044 |
Find assessor info on the county website
Monthly payment
Est. payment
Payment breakdown
Explore the cost of this home by adjusting the details. Changes won't be saved.Climate risks
Neighborhood: Landon Branch
Nearby schools
GreatSchools rating
- 3/10Mountainview Elementary SchoolGrades: PK-5Distance: 1.3 mi
- 4/10Tennyson Middle SchoolGrades: 6-8Distance: 2.2 mi
- 3/10Waco High SchoolGrades: 9-12Distance: 1 mi
Schools provided by the listing agent
- Elementary: Mountainview
- Middle: Tennyson
- High: Waco
- District: Waco ISD
Source: NTREIS. This data may not be complete. We recommend contacting the local school district to confirm school assignments for this home.
- $436,5004 bd3 ba2.7k sqft2818 Woodland Dr, Waco, TX 76710Off Market
- $490,9004 bd3 ba3.4k sqft2800 Woodland Dr, Waco, TX 76710Off Market

- $498,1004 bd3 ba3k sqft2824 Woodland Dr, Waco, TX 76710Off Market
- $336,2003 bd2 ba1.9k sqft2724 Woodland Dr, Waco, TX 76710Off Market

- $--4 bd3 ba2.7k sqft2809 Woodland Dr, Waco, TX 76710Sold
- $582,3003 bd2 ba2.8k sqft3016 Deerwood Dr, Waco, TX 76710Off Market
- $305,4003 bd2 ba1.8k sqft2817 Woodland Dr, Waco, TX 76710Off Market
- $277,9003 bd2 ba1.8k sqft2801 Woodland Dr, Waco, TX 76710Off Market
A local agent can set up tours, give advice and negotiate with sellers.
A local lender can help you make sure your offer is ready when you are.
Similar homes
- $550,0003 bd2 ba2.5k sqft2901 Woodland Dr, Waco, TX 76710For Sale
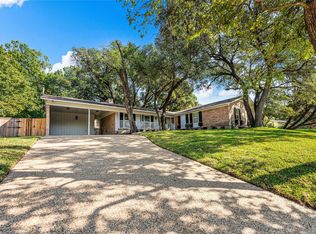 MLS ID #21354248, Matthew McLeod. NTREIS
 - $580,0004 bd3 ba2.6k sqft4809 Pecan Ter, Waco, TX 76710For Sale
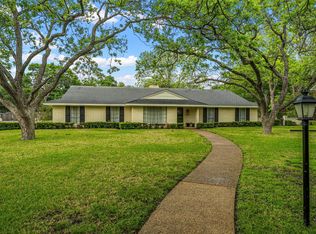 MLS ID #21242862, Amber Sheehan. NTREIS
 - $520,0003 bd2 ba2.4k sqft5205 Lockwood Dr, Waco, TX 76710For Sale
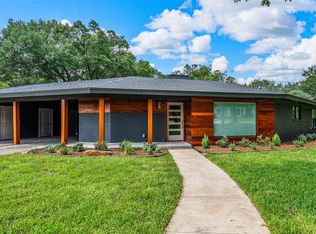 MLS ID #21019158, Wes McElroy. NTREIS
 - $499,0004 bd3 ba2.7k sqft801 Arliss Dr, Woodway, TX 76712For Sale
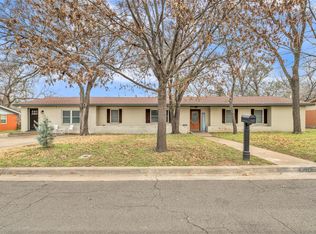 MLS ID #21188670, Donnetta Haigood. NTREIS
 - $369,9004 bd3 ba3.1k sqft2300 Mount Carmel Dr, Waco, TX 76710For SaleMLS ID #21297606, Trish Griffin. NTREIS
- $500,0003 bd2 ba1.8k sqft3909 Austin Ave, Waco, TX 76710For SaleMLS ID #228449, Matthew McLeod. NTREIS
- $400,0004 bd3 ba2.6k sqft6316 Summit Ridge Dr, Waco, TX 76710For SaleMLS ID #21135637, Matthew McLeod. NTREIS
- $464,9003 bd3 ba2k sqft3241 Village Park Dr, Waco, TX 76708For SaleMLS ID #21269513, Cristi McGowan. NTREIS
- $497,0004 bd3 ba2.5k sqft1694 McLennan Crossing Rd, Woodway, TX 76712For SaleMLS ID #21264397, Kyla Dieterich. NTREIS
- $395,0003 bd3 ba2.5k sqft4117 Westchester Dr, Waco, TX 76710For SaleMLS ID #21097541, Roman Novian. NTREIS
- $375,0004 bd2 ba2.3k sqft4007 Austin Ave, Waco, TX 76710For SaleMLS ID #21135647, Matthew McLeod. NTREIS
- $335,0005 bd3 ba2.6k sqft1029 N 45th St, Waco, TX 76710For SaleMLS ID #21323652, Amanda Cunningham. NTREIS
- $580,0004 bd3 ba2.7k sqft1913 Angelus St, Waco, TX 76712For SaleMLS ID #21353400, Jonathan Grant. NTREIS
- $340,0003 bd2 ba1.9k sqft5612 Roberts Dr, Waco, TX 76710For SaleMLS ID #21152936, Christina Schroeder. NTREIS
- $499,9004 bd5 ba1.8k sqft1108 Oakwood Ave, Waco, TX 76706For SaleMLS ID #21244190, Kristin Clements. NTREIS
- $285,0002 bd2 ba1.6k sqft5306 Lake Crest Dr, Waco, TX 76710For SaleMLS ID #21344303, Jacob Sloan. NTREIS
- $450,0003 bd2 ba2k sqft3509 Heatherstone Cir, Waco, TX 76708For SaleMLS ID #21135626, Matthew McLeod. NTREIS
- $349,0003 bd2 ba1.8k sqft1509 Valeska Dr, Waco, TX 76710For SaleMLS ID #21260542, Carter Conradt. NTREIS
- $329,5004 bd2 ba1.9k sqft4016 Austin Ave, Waco, TX 76710For SaleMLS ID #21182283, Aaron Majewski. NTREIS
- $399,0003 bd2 ba2.4k sqft3401 Oakridge Ln, Waco, TX 76708For SaleMLS ID #20968273, Carol Smiley Pope. NTREIS
