Situated on a corner lot in the heart of Waco, this home blends custom design, modern updates, and an unbeatable location. Just minutes from Lake Waco and within walking distance of Mountainview Elementary, Mountainview Park and Splash Pad, and Vanguard College Preparatory School, convenience and charm come together perfectly. This fully remodeled home is filled with thoughtful details and unique design elements that create warmth and character throughout. Step inside to discover a custom board-and-batten accent wall that frames a formal living room with views of the front yard. The open-concept layout seamlessly connects the living, dining, and kitchen spaces. The bright second living is flooded with natural light from skylights equipped with functional shades, an electric fireplace and tile floors. The beautifully updated kitchen features white cabinetry, subway tile backsplash, designer lighting, and hardware that elevates the space. Throughout the home, you’ll find distinctive touches including contrasting trim and wall colors, custom barn doors, floating shelves, shiplap accents, a painted brick feature wall and a built-in bookshelf. The private primary suite is highlighted by a stunning hand-stenciled accent wall, a freestanding soaking tub and walk-in tiled shower. On the opposite side of the home, painted concrete floors in soft paint colors create a relaxing setting for an additional bedroom, along with a versatile study or hobby room featuring another custom stenciled wall design. Upstairs, a flexible bonus space with built-ins and guest bathroom offers endless possibilities as a guest room, media room, playroom, or additional living area. Every corner of this home has been thoughtfully designed to maximize both functionality and style. If you’re looking for a home with personality, character, and exceptional craftsmanship in a prime Waco location, this gem is a must see. MOTIVATED SELLER! $369900
For sale
Price cut: $45K (7/2)
$369,900
2300 Mount Carmel Dr, Waco, TX 76710
4beds
3,145sqft
:
Get pre-qualified$2,590/mo
Single Family Residence
Built in 1957
0.38 Acres Lot
$354,800 Zestimate®
$118/sqft
$-- HOA
What's special
- 46 days |
- 992 |
- 113 |
Zillow last checked:
Listing updated:
Listed by:
Trish Griffin 0482596 254-741-1500,
Kelly, Realtors 254-741-1500
Source: NTREIS,MLS#: 21297606
Facts & features
Interior
Bedrooms & bathrooms
- Bedrooms: 4
- Bathrooms: 3
- Full bathrooms: 3
Primary bedroom
- Features: Ceiling Fan(s), Dual Sinks, En Suite Bathroom, Hollywood Bath, Separate Shower, Walk-In Closet(s)
- Level: First
- Dimensions: 0 x 0
Dining room
- Level: First
- Dimensions: 0 x 0
Family room
- Features: Ceiling Fan(s), Fireplace
- Level: First
- Dimensions: 0 x 0
Family room
- Features: Built-in Features, Ceiling Fan(s)
- Level: Second
- Dimensions: 0 x 0
Living room
- Features: Ceiling Fan(s)
- Level: First
- Dimensions: 0 x 0
Heating
- Central, Electric
Cooling
- Central Air, Ceiling Fan(s), Electric
Appliances
- Included: Disposal, Gas Water Heater, Refrigerator
- Laundry: Laundry in Utility Room
Features
- Built-in Features, High Speed Internet, Vaulted Ceiling(s)
- Flooring: Carpet, Concrete, Laminate, Tile, Vinyl
- Windows: Window Coverings
- Has basement: No
- Number of fireplaces: 1
- Fireplace features: Electric
Interior area
- Total interior livable area: 3,145 sqft
Video & virtual tour
Property
Parking
- Total spaces: 2
- Parking features: Driveway, Electric Gate
- Carport spaces: 2
Features
- Levels: One and One Half
- Patio & porch: Patio
- Pool features: None
- Fencing: Back Yard,Gate,Wood
Lot
- Size: 0.38 Acres
Details
- Additional structures: Workshop
- Parcel number: 480266030306005
Construction
Type & style
- Home type: SingleFamily
- Architectural style: Traditional,Detached
- Property subtype: Single Family Residence
Materials
- Board & Batten Siding
- Foundation: Concrete Perimeter, Pillar/Post/Pier
- Roof: Composition
Condition
- Year built: 1957
Utilities & green energy
- Sewer: Public Sewer
- Water: Public
- Utilities for property: Sewer Available, Water Available
Community & HOA
Community
- Subdivision: Lake Shore Hills
HOA
- Has HOA: No
Location
- Region: Waco
Financial & listing details
- Price per square foot: $118/sqft
- Tax assessed value: $342,710
- Annual tax amount: $7,705
- Date on market: 6/10/2026
- Cumulative days on market: 47 days
- Listing terms: Cash,Conventional
Estimated market value
$354,800
$337,000 - $373,000
$3,076/mo
Price history
| Date | Event | Price |
|---|---|---|
| 7/2/2026 | Price change | $369,900-10.8%$118/sqft |
Source: NTREIS #21297606 Report a problem | ||
| 6/10/2026 | Listed for sale | $414,900-7.8%$132/sqft |
Source: NTREIS #21297606 Report a problem | ||
| 5/1/2023 | Sold | -- |
Source:  Central Texas MLS #500309 Report a problem Central Texas MLS #500309 Report a problem | ||
| 3/20/2023 | Pending sale | $449,999$143/sqft |
Source: Central Texas MLS #500309 Report a problem | ||
| 3/9/2023 | Listed for sale | $449,9990%$143/sqft |
Source: Central Texas MLS #500309 Report a problem | ||
| 1/4/2023 | Listing removed | -- |
Source:  WMLS #210494 Report a problem WMLS #210494 Report a problem | ||
| 11/21/2022 | Price change | $450,000-7.8%$143/sqft |
Source: WMLS #210494 Report a problem | ||
| 11/15/2022 | Price change | $488,000-0.2%$155/sqft |
Source: WMLS #210494 Report a problem | ||
| 11/4/2022 | Price change | $489,000-2%$155/sqft |
Source: WMLS #210494 Report a problem | ||
| 10/26/2022 | Price change | $499,000-0.2%$159/sqft |
Source: WMLS #210494 Report a problem | ||
| 9/27/2022 | Price change | $500,000-5.6%$159/sqft |
Source: WMLS #210494 Report a problem | ||
| 9/16/2022 | Price change | $529,900-1.9%$168/sqft |
Source: WMLS #210494 Report a problem | ||
| 9/9/2022 | Price change | $539,900-1.8%$172/sqft |
Source: WMLS #210494 Report a problem | ||
| 8/26/2022 | Listed for sale | $550,000+274.1%$175/sqft |
Source: WMLS #210494 Report a problem | ||
| 1/6/2014 | Listing removed | $147,000$47/sqft |
Source: Prudential Synergy Realtors #152504 Report a problem | ||
| 11/5/2013 | Price change | $147,000-4.9%$47/sqft |
Source: Prudential Synergy Realtors #152504 Report a problem | ||
| 9/8/2013 | Listed for sale | $154,500$49/sqft |
Source: Prudential Synergy Realtors #152504 Report a problem | ||
Public tax history
| Year | Property taxes | Tax assessment |
|---|---|---|
| 2025 | $7,705 +0.1% | $342,710 +0.4% |
| 2024 | $7,699 +36.8% | $341,290 +4.3% |
| 2023 | $5,626 -10.8% | $327,120 +10% |
| 2022 | $6,308 +3.3% | $297,382 +10% |
| 2021 | $6,108 | $270,347 +10% |
| 2020 | -- | $245,770 +10.6% |
| 2019 | $4,919 | $222,200 +10% |
| 2018 | $4,919 +1.4% | $202,000 +18.3% |
| 2017 | $4,853 +49% | $170,760 +6.2% |
| 2016 | $3,257 | $160,740 +7.1% |
| 2015 | $3,257 | $150,080 -2.4% |
| 2014 | $3,257 | $153,780 +7% |
| 2012 | -- | $143,722 -0.7% |
| 2011 | -- | $144,726 +5.7% |
| 2010 | -- | $136,868 -3.3% |
| 2009 | -- | $141,539 |
| 2008 | -- | $141,539 -1.2% |
| 2007 | -- | $143,320 |
| 2006 | -- | $143,320 +4.2% |
| 2005 | -- | $137,607 +4.5% |
| 2003 | -- | $131,739 +19.2% |
| 2002 | -- | $110,533 +36.7% |
| 2001 | -- | $80,841 0% |
| 2000 | -- | $80,842 |
Find assessor info on the county website
Monthly payment
Est. payment
Payment breakdown
Explore the cost of this home by adjusting the details. Changes won't be saved.Climate risks
Neighborhood: Mountainview
Nearby schools
GreatSchools rating
- 3/10Mountainview Elementary SchoolGrades: PK-5Distance: 0.1 mi
- 4/10Tennyson Middle SchoolGrades: 6-8Distance: 1.4 mi
- 3/10Waco High SchoolGrades: 9-12Distance: 1.3 mi
Schools provided by the listing agent
- Elementary: Mountainview
- Middle: Tennyson
- High: Waco
- District: Waco ISD
Source: NTREIS. This data may not be complete. We recommend contacting the local school district to confirm school assignments for this home.
- $242,5003 bd2 ba1.5k sqft2319 Oak Cliff Dr, Waco, TX 76710Off Market
- $322,5004 bd3 ba2.2k sqft2316 Mount Carmel Dr, Waco, TX 76710Off Market
- $275,6003 bd2 ba2k sqft2301 Mount Carmel Dr, Waco, TX 76710Off Market
- $280,9003 bd2 ba1.8k sqft2218 Mount Carmel Dr, Waco, TX 76710Off Market
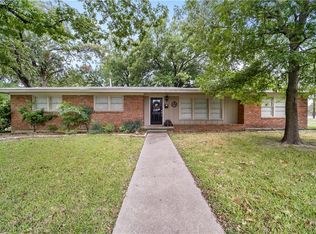
- $250,3003 bd2 ba1.6k sqft2309 Mount Carmel Dr, Waco, TX 76710Off Market
- $200,7003 bd1 ba1.6k sqft2331 Oak Cliff Dr, Waco, TX 76710Off Market
- $242,6003 bd2 ba1.4k sqft2225 Mount Carmel Dr, Waco, TX 76710Off Market
- $229,0003 bd2 ba1.5k sqft2324 Mount Carmel Dr, Waco, TX 76710Off Market
A local agent can set up tours, give advice and negotiate with sellers.
A local lender can help you make sure your offer is ready when you are.
Similar homes
- $400,0004 bd3 ba2.6k sqft6316 Summit Ridge Dr, Waco, TX 76710For Sale
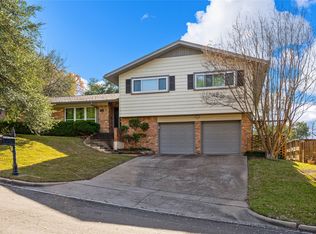 MLS ID #21135637, Matthew McLeod. NTREIS
 - $375,0003 bd3 ba2.1k sqft5729 Westlawn Dr, Waco, TX 76710For Sale
 MLS ID #21171328, Brian Bundy. NTREIS
 - $374,9004 bd3 ba1.9k sqft1401 Rambler Dr, Waco, TX 76710For Sale
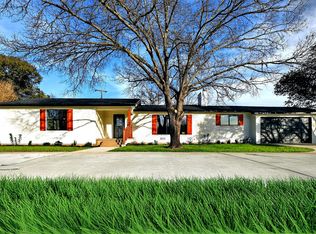 MLS ID #21166379, Frank Riggle. NTREIS
 - $349,9995 bd3 ba2.6k sqft1029 N 45th St, Waco, TX 76710For Sale
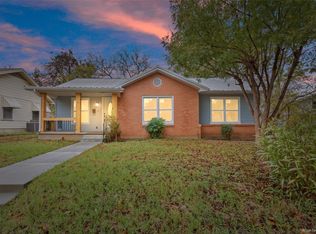 MLS ID #21323652, Amanda Cunningham. NTREIS
 - $414,9005 bd3 ba2.8k sqft5601 Woodcastle Dr, Waco, TX 76710For SaleMLS ID #21102334, Patricia Meadows. NTREIS
- $329,9004 bd2 ba2.1k sqft4907 Lake Englewood Dr, Waco, TX 76710For SaleMLS ID #21273909, Trish Griffin. NTREIS
- $459,9004 bd3 ba2.9k sqft2621 Arroyo Rd, Waco, TX 76710For SaleMLS ID #21326784, Jessica Hurst. NTREIS
- $349,0003 bd2 ba1.8k sqft1509 Valeska Dr, Waco, TX 76710For SaleMLS ID #21260542, Carter Conradt. NTREIS
- $375,0003 bd2 ba2.2k sqft4325 Green Point Dr, Waco, TX 76710For SaleMLS ID #21283479, Paul Teas III. NTREIS
- $375,0004 bd2 ba2.3k sqft4007 Austin Ave, Waco, TX 76710For SaleMLS ID #21135647, Matthew McLeod. NTREIS
- $335,0004 bd3 ba2.2k sqft301 N 40th St, Waco, TX 76710For SaleMLS ID #21326571, Sherry Payne. NTREIS
- $324,9003 bd2 ba1.7k sqft808 N 65th St, Waco, TX 76710Active
 MLS ID #619814, Jessica Hurst, Greater Waco Realty, Inc.. Central Texas MLS
 - $530,0004 bd4 ba2.8k sqft2808 Woodland Dr, Waco, TX 76710For SaleMLS ID #21325399, Ford Butler. NTREIS
- $379,9004 bd3 ba2.1k sqft617 Cardinal Dr, Woodway, TX 76712For SaleMLS ID #21294213, Jordan Alders. NTREIS
- $385,0004 bd3 ba2.6k sqft1208 Knotty Oaks Dr, Woodway, TX 76712For SaleMLS ID #21243395, Christie Stephens. NTREIS
- $297,6003 bd2 ba1.9k sqft2101 Hermanson Dr, Waco, TX 76710For SaleMLS ID #21264621, Jackie Fatten. NTREIS
- $365,0004 bd3 ba2.4k sqft49 Sugar Creek Pl, Woodway, TX 76712For SaleMLS ID #21318895, Amanda Cunningham. NTREIS
- $325,0003 bd2 ba1.7k sqft2500 N 42nd St, Waco, TX 76710For SaleMLS ID #21306809, Jeannine Mulkey. NTREIS
- $375,0003 bd2 ba1.8k sqft801 Gaywood Dr, Woodway, TX 76712For SaleMLS ID #21320470, Patricia Meadows. NTREIS
- $389,9004 bd3 ba2.1k sqft357 Sharron Dr, Woodway, TX 76712For SaleMLS ID #21297768, Amanda Cunningham. NTREIS
