SELLER IS OFFERING UP TO $10,000 in concessions towards a buyer's INTEREST RATE BUY DOWN or other lender approved expenses with an acceptable offer! Beautifully updated mid-century modern home filled with natural light and timeless design. Expansive windows, vaulted beamed ceilings, and warm hardwood floors create an inviting atmosphere throughout the main living spaces. The spacious living room flows seamlessly into the dining area, offering the perfect setting for entertaining.The galley kitchen features abundant cabinetry, generous counter space, and a functional layout. The private primary suite includes a stylish accent wall and updated en-suite bath with a tiled walk-in shower. Surrounded by mature trees, this move-in-ready home blends classic character with modern updates in a peaceful setting. Updates include fresh paint throughout, new shingles, refinished wood floors,updated decking, and more. Schedule your appointment today!
For sale
Price cut: $100 (10/1)
$309,900
2500 N 42nd St, Waco, TX 76710
3beds
1,728sqft
Single Family Residence
Built in 1956
0.27 Acres Lot
$303,000 Zestimate®
$179/sqft
$-- HOA
What's special
Stylish accent wallFresh paint throughoutWarm hardwood floorsExpansive windowsFilled with natural lightPerfect setting for entertainingRefinished wood floors
- 112 days
- 755
- 119
Zillow last checked:
Listing updated:
Listed by:
Jeannine Mulkey 716668,
Bentwood Realty 254-300-4800,
Brian Bundy 606240 254-855-2374,
Bentwood Realty
Source: NTREIS,MLS#: 21306809
Facts & features
Interior
Bedrooms & bathrooms
- Bedrooms: 3
- Bathrooms: 2
- Full bathrooms: 2
Primary bedroom
- Level: First
- Dimensions: 0 x 0
Living room
- Level: First
- Dimensions: 0 x 0
Cooling
- Central Air, Electric
Appliances
- Included: Dishwasher, Electric Cooktop, Electric Oven, Microwave
- Laundry: Washer Hookup, Dryer Hookup, In Kitchen
Features
- Built-in Features, Tile Counters
- Flooring: Tile, Wood
- Has basement: No
- Has fireplace: No
Interior area
- Total interior livable area: 1,728 sqft
Video & virtual tour
Property
Parking
- Total spaces: 2
- Parking features: Carport, Off Street
- Carport spaces: 2
Accessibility
- Accessibility features: Accessible Approach with Ramp
Features
- Levels: One
- Stories: 1
- Patio & porch: Deck, Covered
- Exterior features: Rain Gutters
- Pool features: None
- Fencing: Wood
Lot
- Size: 0.27 Acres
Details
- Additional structures: Workshop
- Parcel number: 480349020003010
Construction
Type & style
- Home type: SingleFamily
- Architectural style: Mid-Century Modern,Detached
- Property subtype: Single Family Residence
Materials
- Brick
- Foundation: Pillar/Post/Pier
- Roof: Composition
Condition
- Resale
- Year built: 1956
Utilities & green energy
- Sewer: Public Sewer
- Water: Public
- Utilities for property: Electricity Connected, Sewer Available, Separate Meters, Water Available
Community & HOA
Community
- Features: Curbs
- Security: Security System
- Subdivision: Rickert
HOA
- Has HOA: No
Location
- Region: Waco
Financial & listing details
- Price per square foot: $179/sqft
- Tax assessed value: $261,500
- Annual tax amount: $5,734
- Date on market: 6/19/2026
- Cumulative days on market: 113 days
Estimated market value
$303,000
$288,000 - $318,000
$2,131/mo
Price history
| Date | Event | Price |
|---|---|---|
| 10/1/2026 | Price change | $309,9000%$179/sqft |
Source: NTREIS #21306809 Report a problem | ||
| 8/31/2026 | Price change | $310,000-4.6%$179/sqft |
Source: NTREIS #21306809 Report a problem | ||
| 7/22/2026 | Price change | $325,000-1.5%$188/sqft |
Source: NTREIS #21306809 Report a problem | ||
| 6/19/2026 | Listed for sale | $330,000+134%$191/sqft |
Source: NTREIS #21306809 Report a problem | ||
| 3/24/2021 | Listing removed | -- |
Source: Owner Report a problem | ||
| 5/30/2014 | Listing removed | $141,000$82/sqft |
Source: Owner Report a problem | ||
| 5/30/2014 | Listed for sale | $141,000$82/sqft |
Source: Owner Report a problem | ||
| 3/20/2014 | Pending sale | $141,000$82/sqft |
Source: Owner Report a problem | ||
| 3/10/2014 | Listed for sale | $141,000+4.4%$82/sqft |
Source: Owner Report a problem | ||
| 12/26/2011 | Listing removed | $135,000$78/sqft |
Source: Owner Report a problem | ||
| 11/3/2011 | Listed for sale | $135,000$78/sqft |
Source: Owner Report a problem | ||
Public tax history
| Year | Property taxes | Tax assessment |
|---|---|---|
| 2025 | $5,734 +19.6% | $255,050 +20% |
| 2024 | $4,794 +0.6% | $212,542 |
| 2023 | $4,765 -10.9% | $212,542 |
| 2022 | $5,350 +47.7% | $212,542 +51.8% |
| 2021 | $3,621 | $140,000 |
| 2020 | -- | $140,000 -5.1% |
| 2019 | $3,897 | $147,540 +6.5% |
| 2018 | $3,897 +10.4% | $138,520 +11.5% |
| 2017 | $3,529 +35.5% | $124,180 +10.4% |
| 2016 | $2,605 | $112,520 -1.9% |
| 2015 | $2,605 | $114,720 +6.2% |
| 2014 | $2,605 | $108,010 +2.4% |
| 2012 | -- | $105,439 -3.3% |
| 2011 | -- | $109,005 |
| 2010 | -- | $109,005 +8.6% |
| 2009 | -- | $100,353 |
| 2008 | -- | $100,353 +10% |
| 2007 | -- | $91,260 |
| 2006 | -- | $91,260 +5.4% |
| 2005 | -- | $86,617 |
Find assessor info on the county website
Monthly payment
Est. payment
Payment breakdown
Explore the cost of this home by adjusting the details. Changes won't be saved.Climate risks
Neighborhood: Landon Branch
Nearby schools
Schools provided by the listing agent
- Elementary: Mountainview
- Middle: Tennyson
- High: Waco
- District: Waco ISD
Source: NTREIS. This data may not be complete. We recommend contacting the local school district to confirm school assignments for this home.
Similar homes
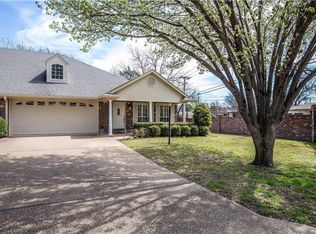
- $315,0003 bd2 ba1.8k sqft1712 Laurel Lake Dr, Waco, TX 76710For Sale
 MLS ID #21397844, Kenneth Castello. NTREIS
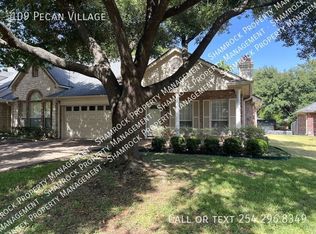
 - $310,0003 bd3 ba2.2k sqft1728 Laurel Lake Dr, Waco, TX 76710For Sale
 MLS ID #21368452, Christina Ellis. NTREIS
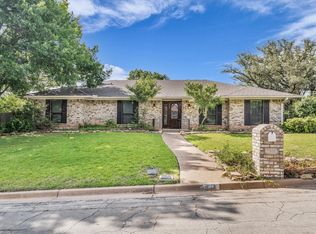
 - $314,0003 bd2 ba2k sqft7101 Country Club Rd, Waco, TX 76710For Sale
 MLS ID #21327043, Frances Calderon. NTREIS
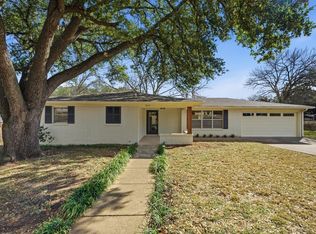
 - $325,0003 bd2 ba1.9k sqft5612 Roberts Dr, Waco, TX 76710For Sale
 MLS ID #21152936, Christina Schroeder. NTREIS
 - $305,0003 bd2 ba2.4k sqft4337 Cedar Mountain Dr, Waco, TX 76708Active
 MLS ID #619902, Bailey Gonzales, Kelly Realtors. Central Texas MLS
