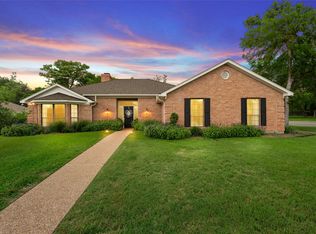
Welcome to 2825 Chimney Hill Drive, where low-maintenance living meets timeless comfort in one of Waco's most convenient locations. Nestled in a quiet, established neighborhood, this home offers the rare combination of peaceful surroundings while being just minutes from shopping, dining, medical facilities, and everything the heart of Waco has to offer.
Inside, you'll find over 2,000 square feet of well-designed living space featuring 3 bedrooms, 2 bathrooms, and a spacious layout that is both comfortable and functional. The inviting living room centers around a cozy fireplace, creating the perfect gathering place for family and friends. Multiple living and dining areas provide flexibility for entertaining, working from home, or simply enjoying everyday life.
The kitchen offers generous cabinet and countertop space with an efficient layout that opens to the home's main living areas, while the private primary suite provides a relaxing retreat with an ensuite bath and ample closet space. Two additional bedrooms offer room for family, guests, or a home office.
One of the standout features of this property is the HOA, which takes care of the front yard maintenance—including mowing, irrigation, and tree trimming—allowing you to spend less time on upkeep and more time enjoying your home.
The roof is only six months old, providing peace of mind for years to come.
Whether you're downsizing, looking for a lock-and-leave lifestyle, or simply wanting a beautifully maintained home in a fantastic central Waco location, 2825 Chimney Hill Drive delivers comfort, convenience, and exceptional value. Come experience the charm, tranquility, and easy living this wonderful home has to offer.
For sale
Price cut: $13.9K (9/10)
$311,000
2825 Chimney Hill Dr, Waco, TX 76708
3beds
2,087sqft
Single Family Residence
Built in 1980
3,746 Square Feet Lot
$305,100 Zestimate®
$149/sqft
$175/mo HOA
What's special
Quiet established neighborhood
- 36 days
- 582
- 50
Zillow last checked:
Listing updated:
Listed by:
Mick Murray 0807221 254-292-9742,
EG Realty 254-218-4220
Source: NTREIS,MLS#: 21343344
Facts & features
Interior
Bedrooms & bathrooms
- Bedrooms: 3
- Bathrooms: 2
- Full bathrooms: 2
Primary bedroom
- Level: First
- Dimensions: 0 x 0
Living room
- Level: First
- Dimensions: 0 x 0
Heating
- Central, Electric
Cooling
- Central Air, Electric
Appliances
- Included: Dishwasher, Electric Cooktop, Electric Oven, Electric Water Heater, Microwave, Refrigerator
- Laundry: Washer Hookup, Dryer Hookup
Features
- Granite Counters, Walk-In Closet(s)
- Flooring: Carpet, Laminate, Tile, Wood
- Has basement: No
- Number of fireplaces: 1
- Fireplace features: Gas
Interior area
- Total interior livable area: 2,087 sqft
Video & virtual tour
Property
Parking
- Total spaces: 2
- Parking features: Garage
- Attached garage spaces: 2
Features
- Levels: One
- Stories: 1
- Patio & porch: Patio
- Pool features: None
- Fencing: Wood,Wrought Iron
Lot
- Size: 3,746 Square Feet
Details
- Parcel number: 480090040076000
Construction
Type & style
- Home type: SingleFamily
- Architectural style: Detached
- Property subtype: Single Family Residence
Materials
- Foundation: Slab
- Roof: Composition
Condition
- Year built: 1980
Utilities & green energy
- Sewer: Public Sewer
- Water: Public
- Utilities for property: Sewer Available, Water Available
Community & HOA
Community
- Subdivision: Chimney Hill
HOA
- Has HOA: Yes
- Amenities included: Maintenance Front Yard
- Services included: Maintenance Grounds
- HOA fee: $175 monthly
- HOA name: R&A Associates
- HOA phone: 254-870-9055
Location
- Region: Waco
Financial & listing details
- Price per square foot: $149/sqft
- Tax assessed value: $235,000
- Annual tax amount: $5,284
- Date on market: 8/26/2026
- Cumulative days on market: 37 days
Estimated market value
$305,100
$290,000 - $320,000
$2,747/mo
Price history
| Date | Event | Price |
|---|---|---|
| 9/10/2026 | Price change | $311,000-4.3%$149/sqft |
Source: NTREIS #21343344 Report a problem | ||
| 8/26/2026 | Listed for sale | $324,900+80.5%$156/sqft |
Source: NTREIS #21343344 Report a problem | ||
| 6/3/2013 | Sold | -- |
Source: Agent Provided Report a problem | ||
| 2/16/2013 | Listed for sale | $180,000$86/sqft |
Source: Coldwell Banker Jim Stewart, Realtors #149865 Report a problem | ||
Public tax history
| Year | Property taxes | Tax assessment |
|---|---|---|
| 2025 | $1,875 +1.2% | $235,000 |
| 2024 | $1,852 -32.4% | $235,000 |
| 2023 | $2,739 -3.4% | $235,000 |
| 2022 | $2,836 -12.2% | $235,000 +4.8% |
| 2021 | $3,231 | $224,191 +10% |
| 2020 | -- | $203,810 +3.1% |
| 2019 | $2,885 | $197,680 +5% |
| 2018 | $2,885 +6.5% | $188,350 +11.5% |
| 2017 | $2,710 -6.6% | $168,900 +2.4% |
| 2016 | $2,901 | $164,950 |
| 2015 | $2,901 | $164,950 -3.4% |
| 2014 | $2,901 | $170,690 +7.4% |
| 2012 | -- | $158,949 +13.9% |
| 2011 | -- | $139,536 |
| 2010 | -- | $139,536 +4.5% |
| 2009 | -- | $133,488 |
| 2008 | -- | $133,488 +4.1% |
| 2007 | -- | $128,222 |
| 2006 | -- | $128,222 +1.9% |
| 2005 | -- | $125,854 |
| 2004 | -- | $125,854 +4.9% |
| 2003 | -- | $119,946 |
| 2002 | -- | $119,946 +28.2% |
| 2001 | -- | $93,553 -0.1% |
| 2000 | -- | $93,618 |
Find assessor info on the county website
Monthly payment
Est. payment
Payment breakdown
Explore the cost of this home by adjusting the details. Changes won't be saved.Climate risks
Neighborhood: Landon Branch
Nearby schools
Schools provided by the listing agent
- Elementary: Mountainview
- Middle: Tennyson
- High: Waco
- District: Waco ISD
Source: NTREIS. This data may not be complete. We recommend contacting the local school district to confirm school assignments for this home.
Similar homes
- $334,8003 bd2 ba2k sqft2812 Chimney Hill Dr, Waco, TX 76708For Sale
 MLS ID #21286734, Casey Wendell. NTREIS
 - $315,0003 bd2 ba1.8k sqft1712 Laurel Lake Dr, Waco, TX 76710For Sale
 MLS ID #21397844, Kenneth Castello. NTREIS
 - $359,0003 bd2 ba2.3k sqft3400 Hearthwood Cir, Waco, TX 76708For Sale
 MLS ID #21277561, Jonathan Grant. NTREIS
 - $310,0003 bd2 ba1.7k sqft2500 N 42nd St, Waco, TX 76710For Sale
 MLS ID #21306809, Jeannine Mulkey. NTREIS
