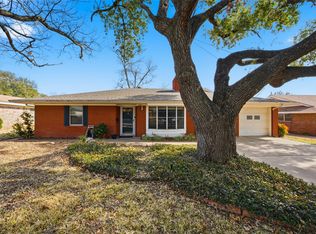
Welcome to this beautifully maintained home in the desirable Greenleaf Peninsula community. Situated on a generous 0.3664-acre lot beneath a canopy of mature shade trees, this 2,222 sq. ft. residence perfectly balances spaciousness with everyday comfort. The thoughtfully designed layout features three distinct living areas and two separate dining spaces offering plenty of room for both entertaining and relaxation. The primary living space serves as a warm, welcoming heart of the home, anchored by a wood-burning fireplace and illuminated by a bright skylight. Nearby, a dedicated den is perfectly suited for a private media room, while a third sun-drenched living space boasts expansive panoramic windows overlooking the backyard. The functional kitchen (refrigerator conveys) is strategically nestled between an elegant formal dining room and a cheerful breakfast nook complete with a large bay window. Extensive improvements have been made including remodeling the living room, repainting most of the interior, removal of popcorn ceilings,and more.
The primary suite offers a spacious retreat, featuring two walk-in closets—the largest offering nearly 64 sq. ft. of storage—and an en-suite bathroom
equipped with a standard shower head and body sprayer, with a convenient fold-down bench. Two additional comfortably sized bedrooms share an updated second full bath, ideal for family or guests.
The exterior amenities are equally impressive, highlighted by a detached, ~500 sq. ft. flexible outbuilding. Complete with dedicated air conditioning, this climate-controlled casita is ideal for a private home office, workshop, or game room. The outdoor oasis also features a winding concrete sidewalk leading to a charming covered gazebo with a wooden swing, an expansive wooden deck built beneath a mature oak tree, and a sturdy metal storage shed tucked away for lawn equipment.
For sale
Price cut: $5K (9/5)
$370,000
4325 Green Point Dr, Waco, TX 76710
3beds
2,222sqft
Single Family Residence
Built in 1979
0.37 Acres Lot
$359,800 Zestimate®
$167/sqft
$-- HOA
What's special
Wood-burning fireplaceElegant formal dining roomTwo separate dining spacesBright skylightFunctional kitchen
- 133 days
- 576
- 40
Zillow last checked:
Listing updated:
Listed by:
Paul Teas III 0690099,
Coldwell Banker Apex, REALTORS 254-776-0000
Source: NTREIS,MLS#: 21283479
Facts & features
Interior
Bedrooms & bathrooms
- Bedrooms: 3
- Bathrooms: 2
- Full bathrooms: 2
Primary bedroom
- Features: Ceiling Fan(s), En Suite Bathroom, Walk-In Closet(s)
- Level: First
- Dimensions: 0 x 0
Bedroom
- Features: Ceiling Fan(s), Walk-In Closet(s)
- Level: First
- Dimensions: 0 x 0
Bedroom
- Features: Ceiling Fan(s), Walk-In Closet(s)
- Level: First
- Dimensions: 0 x 0
Breakfast room nook
- Features: Eat-in Kitchen
- Level: First
- Dimensions: 0 x 0
Den
- Features: Ceiling Fan(s)
- Level: First
- Dimensions: 0 x 0
Dining room
- Features: Ceiling Fan(s)
- Level: First
- Dimensions: 0 x 0
Living room
- Features: Ceiling Fan(s), Fireplace
- Level: First
- Dimensions: 0 x 0
Heating
- Central
Cooling
- Central Air, Ceiling Fan(s), Electric
Appliances
- Included: Dishwasher, Electric Cooktop, Electric Oven, Electric Water Heater, Disposal, Microwave, Refrigerator
- Laundry: Washer Hookup, Dryer Hookup, ElectricDryer Hookup, In Kitchen
Features
- Granite Counters, Open Floorplan, Pantry, Cable TV, Vaulted Ceiling(s), Walk-In Closet(s)
- Flooring: Carpet, Laminate, Tile
- Windows: Bay Window(s), Skylight(s)
- Has basement: No
- Number of fireplaces: 1
- Fireplace features: Wood Burning
Interior area
- Total interior livable area: 2,222 sqft
Video & virtual tour
Property
Parking
- Total spaces: 2
- Parking features: Driveway, Garage, Garage Door Opener, Garage Faces Side
- Attached garage spaces: 2
Features
- Levels: One
- Stories: 1
- Patio & porch: Deck
- Exterior features: Other
- Pool features: None
- Fencing: Wood
Lot
- Size: 0.37 Acres
- Features: Back Yard, Hardwood Trees, Lawn
Details
- Parcel number: 175342
Construction
Type & style
- Home type: SingleFamily
- Architectural style: Ranch,Detached
- Property subtype: Single Family Residence
Materials
- Brick
- Foundation: Slab
- Roof: Asphalt
Condition
- Resale
- Year built: 1979
Utilities & green energy
- Sewer: Public Sewer
- Water: Public
- Utilities for property: Electricity Available, Phone Available, Sewer Available, Separate Meters, Water Available, Cable Available
Community & HOA
Community
- Subdivision: Greenleaf Peninsula
HOA
- Has HOA: No
Location
- Region: Waco
Financial & listing details
- Price per square foot: $167/sqft
- Tax assessed value: $280,000
- Annual tax amount: $6,295
- Date on market: 5/29/2026
- Cumulative days on market: 135 days
- Listing terms: Conventional,FHA,VA Loan
- Exclusions: Window A/C unit in casita
- Road surface type: Asphalt
Estimated market value
$359,800
$342,000 - $378,000
$2,604/mo
Price history
| Date | Event | Price |
|---|---|---|
| 9/5/2026 | Price change | $370,000-1.3%$167/sqft |
Source: NTREIS #21283479 Report a problem | ||
| 5/29/2026 | Listed for sale | $375,000+29.4%$169/sqft |
Source: NTREIS #21283479 Report a problem | ||
| 9/29/2020 | Listing removed | $289,900$130/sqft |
Source: Coldwell Banker APEX Realtors #196916 Report a problem | ||
| 8/12/2020 | Pending sale | $289,900$130/sqft |
Source: Coldwell Banker APEX Realtors #196916 Report a problem | ||
| 8/7/2020 | Listed for sale | $289,900+75.7%$130/sqft |
Source: Coldwell Banker APEX Realtors #196916 Report a problem | ||
| 9/3/2009 | Listing removed | $164,999$74/sqft |
Source: ReMax Greater Waco Report a problem | ||
| 4/28/2009 | Listed for sale | $164,999$74/sqft |
Source: ReMax Greater Waco Report a problem | ||
Public tax history
| Year | Property taxes | Tax assessment |
|---|---|---|
| 2025 | $6,295 -0.3% | $280,000 |
| 2024 | $6,316 -10% | $280,000 -10.5% |
| 2023 | $7,017 -10.9% | $313,000 |
| 2022 | $7,879 +19.7% | $313,000 +23% |
| 2021 | $6,583 | $254,490 +17.4% |
| 2020 | -- | $216,690 +5.9% |
| 2019 | $4,503 | $204,644 +10% |
| 2018 | $4,503 -5% | $186,040 -3.9% |
| 2017 | $4,742 +17% | $193,490 +7.7% |
| 2016 | $4,052 | $179,600 +9.3% |
| 2015 | $4,052 | $164,310 +0.4% |
| 2014 | $4,052 | $163,660 +0.7% |
| 2012 | -- | $162,473 -1.9% |
| 2011 | -- | $165,651 |
| 2010 | -- | $165,651 -1.3% |
| 2009 | -- | $167,754 |
| 2008 | -- | $167,754 +6% |
| 2007 | -- | $158,286 -13.4% |
| 2006 | -- | $182,785 +3% |
| 2005 | -- | $177,436 |
| 2004 | -- | $177,436 +11.4% |
| 2003 | -- | $159,334 +21.4% |
| 2002 | -- | $131,283 +7.2% |
| 2001 | -- | $122,467 +0% |
| 2000 | -- | $122,464 |
Find assessor info on the county website
Monthly payment
Est. payment
Payment breakdown
Explore the cost of this home by adjusting the details. Changes won't be saved.Climate risks
Neighborhood: Landon Branch
Nearby schools
Schools provided by the listing agent
- Elementary: Mountainview
- Middle: Tennyson
- High: Waco
- District: Waco ISD
Source: NTREIS. This data may not be complete. We recommend contacting the local school district to confirm school assignments for this home.

Similar homes
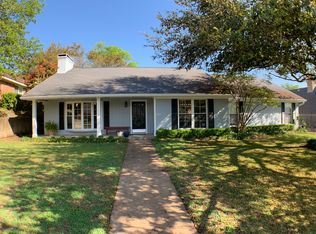
- $387,0003 bd2 ba2.3k sqft4544 Westchester Dr, Waco, TX 76710For Sale
 MLS ID #21214922, Ellen White. NTREIS
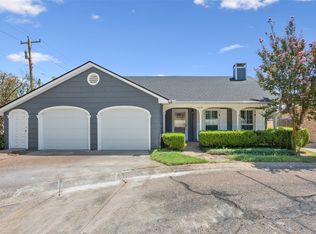
 - $389,0004 bd3 ba2.6k sqft5709 Silver Lake Cir, Waco, TX 76710For Sale
 MLS ID #21354382, Crystal Lovett. NTREIS
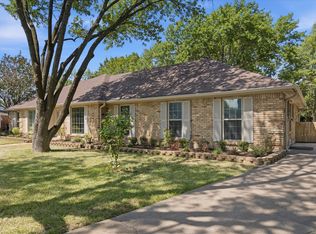
 - $359,0003 bd2 ba2.3k sqft3400 Hearthwood Cir, Waco, TX 76708For Sale
 MLS ID #21277561, Jonathan Grant. NTREIS
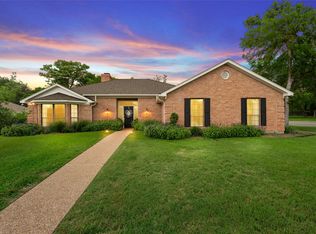
 - $349,9004 bd3 ba2.7k sqft5318 Lake Lindenwood Dr, Waco, TX 76710For Sale
 MLS ID #21390413, Kristi Baker. NTREIS
