Discover timeless charm meets modern convenience in this beautifully refreshed 4-bedroom, 2.5-bath home in desirable Inverness Place. Spanning 2,701 sq ft on a spacious 0.47-acre cul-de-sac lot with mature trees for shade and privacy—no through traffic! Thoughtful updates include new flooring throughout, fresh interior paint, stunning remodeled kitchen with new cabinets, granite counters, and appliances. Additional upgrades: new upstairs HVAC, window tinting on all windows, new ceiling fans, new flooring downstairs. Enjoy generous living spaces with two large living areas, wood-burning fireplace with built-ins, and four spacious bedrooms. Outdoor perks include a 14x16 insulated workshop with electric, 10x15 she-shed or man cave for hobbies, storage or office, plus carport parking. Prime location near shopping, restaurants, Lake Waco, walking trails, and recreation. Move-in ready with classic Texas appeal and contemporary improvements. Don't miss this gem!
For sale
Price cut: $5K (7/17)
$444,500
5206 Chaparral Dr, Waco, TX 76710
4beds
2,701sqft
:
Get pre-qualified$3,079/mo
Single Family Residence
Built in 1976
0.47 Acres Lot
$-- Zestimate®
$165/sqft
$-- HOA
What's special
Wood-burning fireplace with built-insFresh interior paintNew flooring throughoutNew cabinetsNew flooring downstairsGranite countersFour spacious bedrooms
- 154 days |
- 230 |
- 21 |
Zillow last checked:
Listing updated:
Listed by:
Daniel Tagle Jr. 0581161,
ERA Courtyard Real Estate 254-235-7788
Source: NTREIS,MLS#: 21182957
Facts & features
Interior
Bedrooms & bathrooms
- Bedrooms: 4
- Bathrooms: 3
- Full bathrooms: 2
- 1/2 bathrooms: 1
Primary bedroom
- Features: Ceiling Fan(s), Dual Sinks, En Suite Bathroom, Garden Tub/Roman Tub, Linen Closet, Walk-In Closet(s)
- Level: First
- Dimensions: 16 x 13
Bedroom
- Features: Ceiling Fan(s), Walk-In Closet(s)
- Level: Second
- Dimensions: 15 x 13
Bedroom
- Features: Ceiling Fan(s), Walk-In Closet(s)
- Level: Second
- Dimensions: 11 x 14
Bedroom
- Features: Ceiling Fan(s), Walk-In Closet(s)
- Level: Second
- Dimensions: 14 x 15
Primary bathroom
- Features: Built-in Features, Dual Sinks, En Suite Bathroom, Garden Tub/Roman Tub
- Level: First
- Dimensions: 8 x 13
Dining room
- Level: First
- Dimensions: 9 x 14
Family room
- Features: Ceiling Fan(s)
- Level: First
- Dimensions: 19 x 20
Half bath
- Level: First
- Dimensions: 3 x 7
Kitchen
- Features: Built-in Features, Granite Counters, Kitchen Island
- Level: First
- Dimensions: 9 x 14
Living room
- Features: Ceiling Fan(s), Fireplace
- Level: First
- Dimensions: 26 x 19
Heating
- Central, Electric
Cooling
- Central Air, Ceiling Fan(s), Electric
Appliances
- Included: Double Oven, Dryer, Dishwasher, Electric Cooktop, Disposal, Ice Maker, Microwave, Refrigerator, Water Purifier, Washer
- Laundry: Washer Hookup, Dryer Hookup, ElectricDryer Hookup, Laundry in Utility Room
Features
- Built-in Features, Decorative/Designer Lighting Fixtures, Granite Counters, High Speed Internet, Kitchen Island, Open Floorplan, Natural Woodwork, Walk-In Closet(s)
- Flooring: Carpet, Luxury Vinyl Plank
- Windows: Shutters
- Has basement: No
- Number of fireplaces: 1
- Fireplace features: Living Room, Masonry, Wood Burning
Interior area
- Total interior livable area: 2,701 sqft
Video & virtual tour
Property
Parking
- Total spaces: 2
- Parking features: Concrete, Covered, Detached Carport, Driveway, Lighted, On Site, Paved, Private
- Carport spaces: 2
Features
- Levels: Two
- Stories: 2
- Patio & porch: Rear Porch, Front Porch, Patio, Covered
- Exterior features: Covered Courtyard, Gas Grill, Rain Gutters
- Pool features: None
- Fencing: Wood
- Body of water: Waco
Lot
- Size: 0.47 Acres
- Features: Cul-De-Sac, Landscaped, Level, Subdivision, Sprinkler System
Details
- Additional structures: Workshop
- Parcel number: 480241030074003
Construction
Type & style
- Home type: SingleFamily
- Architectural style: Traditional,Detached
- Property subtype: Single Family Residence
Materials
- Brick, Rock, Stone
- Foundation: Slab
- Roof: Composition
Condition
- Year built: 1976
Utilities & green energy
- Sewer: Public Sewer
- Water: Public
- Utilities for property: Cable Available, Electricity Connected, Sewer Available, Water Available
Community & HOA
Community
- Features: Curbs
- Subdivision: Inverness Place
HOA
- Has HOA: No
Location
- Region: Waco
Financial & listing details
- Price per square foot: $165/sqft
- Tax assessed value: $443,430
- Annual tax amount: $9,970
- Date on market: 2/21/2026
- Cumulative days on market: 155 days
- Listing terms: Cash,Conventional,FHA,VA Loan
Estimated market value
Not available
Estimated sales range
Not available
Not available
Price history
| Date | Event | Price |
|---|---|---|
| 7/17/2026 | Price change | $444,500-1.1%$165/sqft |
Source: NTREIS #21182957 Report a problem | ||
| 6/12/2026 | Price change | $449,500-1.1%$166/sqft |
Source: NTREIS #21182957 Report a problem | ||
| 5/22/2026 | Price change | $454,500-0.1%$168/sqft |
Source: NTREIS #21182957 Report a problem | ||
| 5/4/2026 | Price change | $455,000-0.9%$168/sqft |
Source: NTREIS #21182957 Report a problem | ||
| 2/21/2026 | Listed for sale | $459,000+4.3%$170/sqft |
Source: NTREIS #21182957 Report a problem | ||
| 7/12/2024 | Sold | -- |
Source: NTREIS #222028 Report a problem | ||
| 6/18/2024 | Pending sale | $440,000$163/sqft |
Source:  WMLS #222028 Report a problem WMLS #222028 Report a problem | ||
| 5/24/2024 | Price change | $440,000-1.1%$163/sqft |
Source: WMLS #222028 Report a problem | ||
| 4/9/2024 | Listed for sale | $445,000+1.1%$165/sqft |
Source: WMLS #222028 Report a problem | ||
| 9/16/2023 | Listing removed | -- |
Source: WMLS #210854 Report a problem | ||
| 7/19/2023 | Price change | $440,000-1.1%$163/sqft |
Source: WMLS #210854 Report a problem | ||
| 6/19/2023 | Price change | $445,000-0.4%$165/sqft |
Source: WMLS #210854 Report a problem | ||
| 5/30/2023 | Price change | $447,000-0.7%$165/sqft |
Source: WMLS #210854 Report a problem | ||
| 5/1/2023 | Price change | $450,000-1.1%$167/sqft |
Source: WMLS #210854 Report a problem | ||
| 4/14/2023 | Price change | $455,000-1.1%$168/sqft |
Source: WMLS #210854 Report a problem | ||
| 3/10/2023 | Price change | $459,900-3.2%$170/sqft |
Source: WMLS #210854 Report a problem | ||
| 9/13/2022 | Listed for sale | $475,000$176/sqft |
Source: WMLS #210854 Report a problem | ||
Public tax history
| Year | Property taxes | Tax assessment |
|---|---|---|
| 2025 | -- | $443,430 +36.4% |
| 2024 | $4,529 -9.1% | $325,000 |
| 2023 | $4,980 -11.9% | $325,000 +9% |
| 2022 | $5,650 -8.6% | $298,144 +10% |
| 2021 | $6,180 | $271,040 +7.8% |
| 2020 | -- | $251,480 +9.1% |
| 2019 | $5,268 | $230,420 +7% |
| 2018 | $5,268 +7.6% | $215,370 +8% |
| 2017 | $4,898 +15.6% | $199,400 +9.6% |
| 2016 | $4,235 | $181,910 |
| 2015 | $4,235 | $181,910 +6.6% |
| 2014 | $4,235 | $170,720 -5.5% |
| 2012 | -- | $180,636 +5.9% |
| 2011 | -- | $170,622 |
| 2010 | -- | $170,622 +11.2% |
| 2009 | -- | $153,477 -3.1% |
| 2008 | -- | $158,431 +22.2% |
| 2007 | -- | $129,644 |
| 2006 | -- | $129,644 +3.5% |
| 2005 | -- | $125,256 +19.5% |
| 2001 | -- | $104,784 +0% |
| 2000 | -- | $104,780 |
Find assessor info on the county website
Monthly payment
Est. payment
Payment breakdown
Explore the cost of this home by adjusting the details. Changes won't be saved.Climate risks
Neighborhood: Mountainview
Nearby schools
GreatSchools rating
- 3/10Mountainview Elementary SchoolGrades: PK-5Distance: 0.7 mi
- 4/10Tennyson Middle SchoolGrades: 6-8Distance: 2 mi
- 3/10Waco High SchoolGrades: 9-12Distance: 1.2 mi
Schools provided by the listing agent
- Elementary: Mountainview
- Middle: Tennyson
- High: Waco
- District: Waco ISD
Source: NTREIS. This data may not be complete. We recommend contacting the local school district to confirm school assignments for this home.
- $269,1003 bd2 ba1.7k sqft5212 Chaparral Dr, Waco, TX 76710Off Market
- $327,1003 bd2 ba2.3k sqft5200 Chaparral Dr, Waco, TX 76710Off Market
- $170,0002 bd2 ba1.4k sqft5136 Lake Shore Dr, Waco, TX 76710Off Market
- $152,4001 bd1 ba995 sqft5138 Lake Shore Dr, Waco, TX 76710Off Market
- $239,5002 bd2 ba1.4k sqft5134 Lake Shore Dr, Waco, TX 76710Off Market
- $119,300-- bd-- ba995 sqft5132 Lake Shore Dr, Waco, TX 76710Off Market
- $121,500-- bd-- ba995 sqft5130 Lake Shore Dr, Waco, TX 76710Off Market
- $251,7003 bd3 ba1.5k sqft2949 Savannah Ct, Waco, TX 76710Off Market
A local agent can set up tours, give advice and negotiate with sellers.
Similar homes
- $459,9004 bd3 ba2.9k sqft2621 Arroyo Rd, Waco, TX 76710For Sale
 MLS ID #21326784, Jessica Hurst. NTREIS
 - $414,9005 bd3 ba2.8k sqft5601 Woodcastle Dr, Waco, TX 76710For Sale
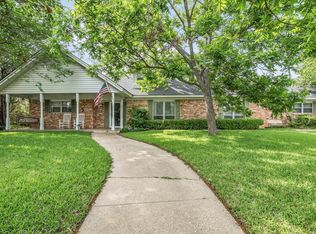 MLS ID #21102334, Patricia Meadows. NTREIS
 - $349,9004 bd3 ba2.2k sqft2649 Woodmont Cir, Waco, TX 76710For Sale
 MLS ID #21321672, Ashton Gustafson. NTREIS
 - $400,0004 bd3 ba2.6k sqft6316 Summit Ridge Dr, Waco, TX 76710For Sale
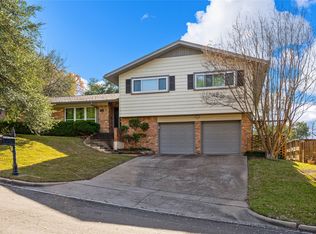 MLS ID #21135637, Matthew McLeod. NTREIS
 - $375,0003 bd3 ba2.1k sqft5729 Westlawn Dr, Waco, TX 76710For SaleMLS ID #21171328, Brian Bundy. NTREIS
- $369,9004 bd3 ba2.7k sqft5318 Lake Lindenwood Dr, Waco, TX 76710For SaleMLS ID #21181717, Kristi Baker. NTREIS
- $410,0004 bd3 ba2.5k sqft8202 Whippoorwill Dr, Woodway, TX 76712For SaleMLS ID #21315039, Aaron Williams. NTREIS
- $375,0003 bd2 ba2.2k sqft4325 Green Point Dr, Waco, TX 76710For SaleMLS ID #21283479, Paul Teas III. NTREIS
- $464,9003 bd3 ba2k sqft3241 Village Park Dr, Waco, TX 76708For SaleMLS ID #21269513, Cristi McGowan. NTREIS
- $445,0003 bd3 ba2.3k sqft11001 Ridge Point Dr, Woodway, TX 76712For SaleMLS ID #21314190, Clint Harp. NTREIS
- $399,9002 bd2 ba2.4k sqft4108 Old Mill Rd, Waco, TX 76710For SaleMLS ID #21005036, Pam Hanson. NTREIS
- $399,9003 bd3 ba2.3k sqft3400 Hearthwood Cir, Waco, TX 76708For SaleMLS ID #21277561, Jonathan Grant. NTREIS
- $335,0003 bd2 ba2k sqft7101 Country Club Rd, Waco, TX 76710For SaleMLS ID #21327043, Frances Calderon. NTREIS
- $389,0004 bd2 ba2.3k sqft708 Topeka Dr, Woodway, TX 76712For SaleMLS ID #21285571, Daniela Rodriguez. NTREIS
- $375,0004 bd2 ba2.3k sqft4007 Austin Ave, Waco, TX 76710For SaleMLS ID #21135647, Matthew McLeod. NTREIS
- $385,0004 bd3 ba2.6k sqft1208 Knotty Oaks Dr, Woodway, TX 76712For SaleMLS ID #21243395, Christie Stephens. NTREIS
- $489,0004 bd3 ba2.6k sqft9406 Wildflower Dr, Woodway, TX 76712For SaleMLS ID #21286068, Carrie Millea. NTREIS
- $399,0003 bd2 ba2.4k sqft3401 Oakridge Ln, Waco, TX 76708For SaleMLS ID #20968273, Carol Smiley Pope. NTREIS
- $450,0005 bd3 ba3.1k sqft216 Hillside Dr, Hewitt, TX 76643For SaleMLS ID #21239929, Heather Vander Woude. NTREIS
- $325,0003 bd2 ba1.7k sqft2500 N 42nd St, Waco, TX 76710For SaleMLS ID #21306809, Jeannine Mulkey. NTREIS
