Welcome home to this beautifully designed 5-bedroom, 3-bath residence offering over 2,800 square feet of comfortable living space in the quiet Westbury Hills subdivision, right off Lakeshore Drive. Thoughtfully laid out with two inviting living areas, this home provides plenty of room for family and friends to gather.
The open kitchen seamlessly connects to the second living area, creating the perfect flow for entertaining or enjoying cozy evenings at home. Step outside to your backyard retreat featuring a sparkling pool, covered patio, garden area, and a well-laid-out yard ideal for relaxing or hosting get-togethers.
Recent updates include freshly painted exteriors on both the main home and the pool house, enhancing curb appeal and giving the property a crisp, refreshed look. Situated on a corner lot with a side-entry garage this home combines style, space, and function in a prime location. With its inviting layout and outdoor amenities, this property truly has it all! Priced below market.
For sale
$414,900
5601 Woodcastle Dr, Waco, TX 76710
5beds
2,857sqft
:
Get pre-qualified$2,905/mo
Single Family Residence
Built in 1962
0.32 Acres Lot
$-- Zestimate®
$145/sqft
$-- HOA
What's special
Sparkling poolBackyard retreatOutdoor amenitiesGarden areaPerfect flow for entertainingCovered patioInviting layout
- 264 days |
- 1,035 |
- 73 |
Zillow last checked:
Listing updated:
Listed by:
Patricia Meadows 0488304,
Graceland Real Estate 254-772-7788,
Frances Calderon 0764028 254-878-5145,
Graceland Real Estate
Source: NTREIS,MLS#: 21102334
Facts & features
Interior
Bedrooms & bathrooms
- Bedrooms: 5
- Bathrooms: 3
- Full bathrooms: 3
Primary bedroom
- Level: First
- Dimensions: 17 x 13
Living room
- Level: First
- Dimensions: 20 x 11
Heating
- Central
Cooling
- Central Air
Appliances
- Included: Dishwasher, Disposal, Microwave, Refrigerator
- Laundry: Laundry in Utility Room
Features
- Built-in Features, Eat-in Kitchen, Kitchen Island
- Flooring: Carpet, Combination, Ceramic Tile, Hardwood
- Has basement: No
- Number of fireplaces: 1
- Fireplace features: Family Room, Masonry, Wood Burning
Interior area
- Total interior livable area: 2,857 sqft
Video & virtual tour
Property
Parking
- Total spaces: 1
- Parking features: Garage, Garage Faces Side, On Street
- Garage spaces: 1
- Has uncovered spaces: Yes
Features
- Levels: Two
- Stories: 2
- Patio & porch: Covered
- Exterior features: Private Yard
- Pool features: Gunite, In Ground, Pool
- Fencing: Chain Link,Wood
Lot
- Size: 0.32 Acres
Details
- Additional structures: Storage
- Parcel number: 196845
Construction
Type & style
- Home type: SingleFamily
- Architectural style: Traditional,Detached
- Property subtype: Single Family Residence
Materials
- Foundation: Slab
- Roof: Composition
Condition
- Year built: 1962
Utilities & green energy
- Sewer: Public Sewer
- Water: Public
- Utilities for property: Sewer Available, Water Available
Community & HOA
Community
- Subdivision: Westbury Hills
HOA
- Has HOA: No
Location
- Region: Waco
Financial & listing details
- Price per square foot: $145/sqft
- Tax assessed value: $416,196
- Annual tax amount: $9,357
- Date on market: 11/3/2025
- Cumulative days on market: 263 days
- Listing terms: Cash,Conventional,FHA,VA Loan
Estimated market value
Not available
Estimated sales range
Not available
Not available
Price history
| Date | Event | Price |
|---|---|---|
| 1/9/2026 | Price change | $414,900-2.4%$145/sqft |
Source: NTREIS #21102334 Report a problem | ||
| 11/3/2025 | Listed for sale | $425,000$149/sqft |
Source: NTREIS #21102334 Report a problem | ||
Public tax history
| Year | Property taxes | Tax assessment |
|---|---|---|
| 2025 | $4,776 +1.5% | $416,196 -2% |
| 2024 | $4,706 -22.2% | $424,818 +10% |
| 2023 | $6,047 +3.4% | $386,198 +10% |
| 2022 | $5,850 -5.9% | $351,089 +10% |
| 2021 | $6,215 | $319,172 +10% |
| 2020 | -- | $290,156 +10% |
| 2019 | $5,429 | $263,778 -10.1% |
| 2018 | $5,429 +1.2% | $293,390 +27.6% |
| 2017 | $5,363 +6.6% | $229,970 +16% |
| 2016 | $5,032 | $198,180 +2.7% |
| 2015 | $5,032 | $192,900 -4.2% |
| 2014 | $5,032 | $201,370 +2.1% |
| 2012 | -- | $197,320 +12.7% |
| 2011 | -- | $175,034 |
| 2010 | -- | $175,034 +1.5% |
| 2009 | -- | $172,477 |
| 2008 | -- | $172,477 +23.1% |
| 2007 | -- | $140,087 |
| 2006 | -- | $140,087 +3.1% |
| 2005 | -- | $135,833 |
| 2004 | -- | $135,833 +4.8% |
| 2003 | -- | $129,666 +2.2% |
| 2002 | -- | $126,922 +20% |
| 2001 | -- | $105,764 -0.2% |
| 2000 | -- | $106,021 |
Find assessor info on the county website
Monthly payment
Est. payment
Payment breakdown
Explore the cost of this home by adjusting the details. Changes won't be saved.Climate risks
Neighborhood: Mountainview
Nearby schools
GreatSchools rating
- 3/10Mountainview Elementary SchoolGrades: PK-5Distance: 0.3 mi
- 4/10Tennyson Middle SchoolGrades: 6-8Distance: 1.7 mi
- 3/10Waco High SchoolGrades: 9-12Distance: 1.1 mi
Schools provided by the listing agent
- Elementary: Mountainview
- Middle: Tennyson
- High: Waco
- District: Waco ISD
Source: NTREIS. This data may not be complete. We recommend contacting the local school district to confirm school assignments for this home.
- $266,2003 bd2 ba1.6k sqft5613 Woodcastle Dr, Waco, TX 76710Off Market
- $284,2004 bd3 ba2k sqft5600 Westlawn Dr, Waco, TX 76710Off Market

- $291,4003 bd2 ba1.7k sqft5612 Westlawn Dr, Waco, TX 76710Off Market
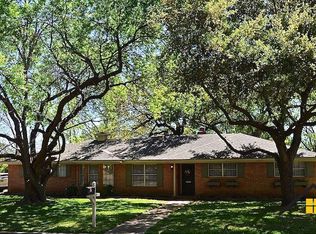
- $257,8003 bd2 ba1.7k sqft2613 Briarcliff Dr, Waco, TX 76710Off Market
- $475,4004 bd3 ba2.9k sqft2601 Briarcliff Dr, Waco, TX 76710Off Market
- $392,6004 bd2 ba3k sqft5600 Woodcastle Dr, Waco, TX 76710Off Market
- $259,0003 bd2 ba1.6k sqft5621 Woodcastle Dr, Waco, TX 76710Off Market
- $293,8003 bd3 ba2.3k sqft2621 Briarcliff Dr, Waco, TX 76710Off Market
A local agent can set up tours, give advice and negotiate with sellers.
A local lender can help you make sure your offer is ready when you are.
Similar homes
- $449,9994 bd3 ba3.6k sqft2641 Woodmont Cir, Waco, TX 76710For Sale
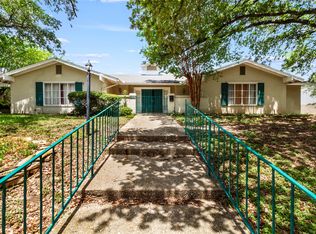 MLS ID #21340408, Wanda Freeze. NTREIS
 - $459,9004 bd3 ba2.9k sqft2621 Arroyo Rd, Waco, TX 76710For Sale
 MLS ID #21326784, Jessica Hurst. NTREIS
 - $444,5004 bd3 ba2.7k sqft5206 Chaparral Dr, Waco, TX 76710For Sale
 MLS ID #21182957, Daniel Tagle Jr.. NTREIS
 - $400,0004 bd3 ba2.6k sqft6316 Summit Ridge Dr, Waco, TX 76710For Sale
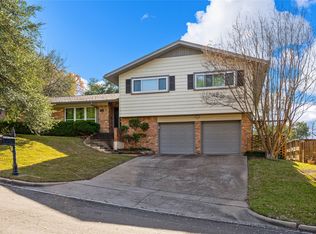 MLS ID #21135637, Matthew McLeod. NTREIS
 - $369,9004 bd3 ba2.7k sqft5318 Lake Lindenwood Dr, Waco, TX 76710For SaleMLS ID #21181717, Kristi Baker. NTREIS
- $499,0004 bd3 ba2.8k sqft2425 Wendy Ln, Waco, TX 76710For SaleMLS ID #21261006, Kellie Gore. NTREIS
- $410,0004 bd3 ba2.5k sqft8202 Whippoorwill Dr, Woodway, TX 76712For SaleMLS ID #21315039, Aaron Williams. NTREIS
- $375,0003 bd2 ba2.2k sqft4325 Green Point Dr, Waco, TX 76710For SaleMLS ID #21283479, Paul Teas III. NTREIS
- $329,9004 bd2 ba2.1k sqft4907 Lake Englewood Dr, Waco, TX 76710For SaleMLS ID #21273909, Trish Griffin. NTREIS
- $389,0004 bd2 ba2.3k sqft708 Topeka Dr, Woodway, TX 76712For SaleMLS ID #21285571, Daniela Rodriguez. NTREIS
- $439,9004 bd4 ba4k sqft3516 Lake Heights Dr, Waco, TX 76708For SaleMLS ID #21283975, Bricker Bruner. NTREIS
- $385,0004 bd3 ba2.6k sqft1208 Knotty Oaks Dr, Woodway, TX 76712For SaleMLS ID #21243395, Christie Stephens. NTREIS
- $335,0003 bd2 ba2k sqft7101 Country Club Rd, Waco, TX 76710For SaleMLS ID #21327043, Frances Calderon. NTREIS
- $335,0004 bd3 ba2.2k sqft301 N 40th St, Waco, TX 76710For SaleMLS ID #21326571, Sherry Payne. NTREIS
- $389,9004 bd3 ba2.1k sqft357 Sharron Dr, Woodway, TX 76712For SaleMLS ID #21297768, Amanda Cunningham. NTREIS
- $379,9004 bd3 ba2.1k sqft617 Cardinal Dr, Woodway, TX 76712For SaleMLS ID #21294213, Jordan Alders. NTREIS
- $399,9003 bd3 ba2.3k sqft3400 Hearthwood Cir, Waco, TX 76708For SaleMLS ID #21277561, Jonathan Grant. NTREIS
- $325,0004 bd2 ba2.4k sqft4337 Cedar Mountain Dr, Waco, TX 76708Active
 MLS ID #619902, Bailey Gonzales, Kelly Realtors. Central Texas MLS
 - $444,0004 bd4 ba3.6k sqft934 N 19th St, Waco, TX 76707For SaleMLS ID #21283508, Blair Gulley. NTREIS
- $235,0003 bd2 ba1.4k sqft2019 Sugg Dr, Waco, TX 76710For SaleMLS ID #21319062, Genny Davis. NTREIS
