Welcome to 4907 Lake Englewood Dr., a beautifully maintained four bedroom, two bathroom home with exceptional curb appeal, mature trees, and gorgeous landscaping. Just off the entryway, the formal living and dining combination offers an inviting space for entertaining and everyday living. The kitchen opens to the main living areas and features a built-in cooktop, built-in oven, dishwasher, refrigerator, pantry, and a breakfast area accented with charming plantation shutters. The family room is full of character with knotty pine paneling, a brick woodburning fireplace, and a large glass patio door that fills the space with natural light and provides views of the backyard. The primary bedroom includes a walk-in closet, while the primary bathroom offers a marble vanity, tile flooring, and a shower, tub combination. Spacious guest bedrooms provide flexibility for family, guests, or a home office. Outside, you’ll find a two-car rear-entry garage complete with a workbench, plus a detached carport ideal for an RV or additional vehicle parking. Additional features include a storage shed, sprinkler system in both the front and backyard, and beautifully landscaped outdoor spaces designed for enjoyment year-round. $319,900
For sale
Price cut: $10K (7/28)
$319,900
4907 Lake Englewood Dr, Waco, TX 76710
4beds
2,172sqft
Single Family Residence
Built in 1968
10,759 Square Feet Lot
$312,000 Zestimate®
$147/sqft
$-- HOA
What's special
Brick woodburning fireplaceStorage shedBuilt-in ovenExceptional curb appealMature treesGorgeous landscapingBuilt-in cooktop
- 94 days |
- 395 |
- 21 |
Zillow last checked:
Listing updated:
Listed by:
Trish Griffin 0482596 254-741-1500,
Kelly, Realtors 254-741-1500
Source: NTREIS,MLS#: 21273909
Facts & features
Interior
Bedrooms & bathrooms
- Bedrooms: 4
- Bathrooms: 2
- Full bathrooms: 2
Primary bedroom
- Features: Ceiling Fan(s), En Suite Bathroom, Walk-In Closet(s)
- Level: First
- Dimensions: 0 x 0
Breakfast room nook
- Features: Ceiling Fan(s)
- Level: First
- Dimensions: 11 x 9
Family room
- Features: Ceiling Fan(s), Fireplace
- Level: First
- Dimensions: 18 x 16
Living room
- Level: First
- Dimensions: 0 x 0
Heating
- Central, Natural Gas
Cooling
- Central Air, Ceiling Fan(s), Electric
Appliances
- Included: Electric Cooktop, Electric Oven, Disposal, Vented Exhaust Fan
Features
- Pantry, Paneling/Wainscoting, Walk-In Closet(s)
- Flooring: Carpet, Tile
- Windows: Shutters, Window Coverings
- Has basement: No
- Number of fireplaces: 1
- Fireplace features: Wood Burning
Interior area
- Total interior livable area: 2,172 sqft
Video & virtual tour
Property
Parking
- Total spaces: 3
- Parking features: Detached Carport, Driveway, Garage, Garage Door Opener, RV Carport, Garage Faces Rear, Boat, RV Access/Parking
- Attached garage spaces: 2
- Carport spaces: 1
- Covered spaces: 3
Features
- Levels: One
- Stories: 1
- Patio & porch: Patio
- Exterior features: Storage
- Pool features: None
- Fencing: Back Yard,Partial
Lot
- Size: 10,759 Square Feet
Details
- Parcel number: 480266070320000
- Other equipment: Irrigation Equipment
Construction
Type & style
- Home type: SingleFamily
- Architectural style: Traditional,Detached
- Property subtype: Single Family Residence
Materials
- Brick
- Foundation: Slab
- Roof: Composition
Condition
- Year built: 1968
Utilities & green energy
- Sewer: Public Sewer
- Water: Public
- Utilities for property: Sewer Available, Water Available
Community & HOA
Community
- Subdivision: Lake Air Estate
HOA
- Has HOA: No
Location
- Region: Waco
Financial & listing details
- Price per square foot: $147/sqft
- Tax assessed value: $305,730
- Annual tax amount: $6,748
- Date on market: 5/19/2026
- Cumulative days on market: 94 days
- Listing terms: Cash,Conventional,FHA,VA Loan
Estimated market value
$312,000
$296,000 - $328,000
$2,481/mo
Price history
| Date | Event | Price |
|---|---|---|
| 7/28/2026 | Price change | $319,900-3%$147/sqft |
Source: NTREIS #21273909 Report a problem | ||
| 6/9/2026 | Price change | $329,900-1.5%$152/sqft |
Source: NTREIS #21273909 Report a problem | ||
| 5/19/2026 | Listed for sale | $334,900$154/sqft |
Source: NTREIS #21273909 Report a problem | ||
Public tax history
| Year | Property taxes | Tax assessment |
|---|---|---|
| 2025 | $2,525 +16.5% | $300,141 +10% |
| 2024 | $2,167 -32.7% | $272,855 +10% |
| 2023 | $3,223 +5% | $248,050 +10% |
| 2022 | $3,069 -12.3% | $225,500 +10% |
| 2021 | $3,499 | $205,000 +7.2% |
| 2020 | -- | $191,265 +10% |
| 2019 | $2,952 | $173,877 -10% |
| 2018 | $2,952 +2.9% | $193,250 +34.5% |
| 2017 | $2,870 -3.5% | $143,700 +3% |
| 2016 | $2,974 | $139,510 |
| 2015 | $2,974 | $139,510 +0.4% |
| 2014 | $2,974 | $138,980 +3.2% |
| 2012 | -- | $134,664 -9.3% |
| 2011 | -- | $148,492 |
| 2010 | -- | $148,492 +13.6% |
| 2009 | -- | $130,684 |
| 2008 | -- | $130,684 +5.6% |
| 2007 | -- | $123,737 +4% |
| 2006 | -- | $118,973 +3.1% |
| 2005 | -- | $115,439 |
| 2004 | -- | $115,439 +3.3% |
| 2003 | -- | $111,717 |
| 2002 | -- | $111,717 +17.7% |
| 2001 | -- | $94,944 0% |
| 2000 | -- | $94,946 |
Find assessor info on the county website
Monthly payment
Est. payment
Payment breakdown
Explore the cost of this home by adjusting the details. Changes won't be saved.Climate risks
Neighborhood: Mountainview
Nearby schools
GreatSchools rating
- 3/10Mountainview Elementary SchoolGrades: PK-5Distance: 0.9 mi
- 4/10Tennyson Middle SchoolGrades: 6-8Distance: 1.2 mi
- 3/10Waco High SchoolGrades: 9-12Distance: 0.4 mi
Schools provided by the listing agent
- Elementary: Mountainview
- Middle: Tennyson
- High: Waco
- District: Waco ISD
Source: NTREIS. This data may not be complete. We recommend contacting the local school district to confirm school assignments for this home.
- $296,9003 bd2 ba2k sqft4901 Lake Englewood Dr, Waco, TX 76710Off Market

- $311,5004 bd2 ba2.1k sqft4913 Lake Englewood Dr, Waco, TX 76710Off Market
- $288,4004 bd2 ba1.9k sqft4812 Lake Hurst Dr, Waco, TX 76710Off Market
- $349,0004 bd3 ba2.1k sqft4900 Lake Hurst Dr, Waco, TX 76710Pending

- $273,1004 bd2 ba1.7k sqft4813 Lake Englewood Dr, Waco, TX 76710Off Market
- $320,9004 bd2 ba2.3k sqft4919 Lake Englewood Dr, Waco, TX 76710Off Market
- $358,7003 bd2 ba2.2k sqft4912 Lake Englewood Dr, Waco, TX 76710Off Market
- $298,8004 bd2 ba2.1k sqft4906 Lake Englewood Dr, Waco, TX 76710Off Market
A local agent can set up tours, give advice and negotiate with sellers.
A local lender can help you make sure your offer is ready when you are.
Similar homes
- $364,9004 bd2 ba2.7k sqft5201 Lake Highlands Dr, Waco, TX 76710For Sale
 MLS ID #21348451, John Derrick. NTREIS
 - $325,0003 bd2 ba1.7k sqft2500 N 42nd St, Waco, TX 76710For Sale
 MLS ID #21306809, Jeannine Mulkey. NTREIS
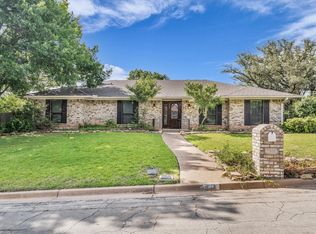
 - $319,0003 bd2 ba2k sqft7101 Country Club Rd, Waco, TX 76710For Sale
 MLS ID #21327043, Frances Calderon. NTREIS
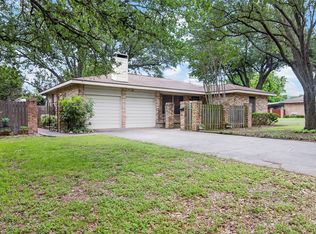
 - $297,6003 bd2 ba1.9k sqft2101 Hermanson Dr, Waco, TX 76710For Sale
 MLS ID #21264621, Jackie Fatten. NTREIS
 - $335,0003 bd2 ba1.9k sqft5612 Roberts Dr, Waco, TX 76710For SaleMLS ID #21152936, Christina Schroeder. NTREIS
- $369,9004 bd3 ba3.1k sqft2300 Mount Carmel Dr, Waco, TX 76710For SaleMLS ID #21297606, Trish Griffin. NTREIS
- $275,0003 bd2 ba1.9k sqft3301 Loma Vista Dr, Waco, TX 76708For SaleMLS ID #21257674, Meredith Croyle. NTREIS
- $340,0003 bd3 ba2.6k sqft3606 Austin Ave, Waco, TX 76710For SaleMLS ID #21247027, Amber Brown. NTREIS
- $250,0004 bd2 ba2.3k sqft1001 N 57th St, Waco, TX 76710For SaleMLS ID #20898319, Anel Perales. NTREIS
- $265,5004 bd2 ba2.2k sqft504 Richland Dr, Waco, TX 76710For SaleMLS ID #21089494, Tony Garcia. NTREIS
- $239,9003 bd2 ba1.5k sqft2208 N 44th St, Waco, TX 76710For SaleMLS ID #21311433, Kimberly Lynn. NTREIS
- $249,9003 bd2 ba1.6k sqft901 Rambler Dr, Waco, TX 76710For SaleMLS ID #21302123, Danielle Robarts. NTREIS
- $444,5004 bd3 ba2.7k sqft5206 Chaparral Dr, Waco, TX 76710For SaleMLS ID #21345146, Sherman Williams. NTREIS
- $397,9003 bd3 ba2.4k sqft2624 Eldridge Ln, Waco, TX 76710For SaleMLS ID #21346989, Camille Johnson. NTREIS
- $305,0003 bd2 ba2.4k sqft4337 Cedar Mountain Dr, Waco, TX 76708Active
 MLS ID #619902, Bailey Gonzales, Kelly Realtors. Central Texas MLS
 - $335,0003 bd2 ba2k sqft2812 Chimney Hill Dr, Waco, TX 76708For SaleMLS ID #21286734, Casey Wendell. NTREIS
- $315,0003 bd2 ba2.1k sqft129 Texas Ave, Hewitt, TX 76643For SaleMLS ID #21354362, NaToya Alexander. NTREIS
- $424,9003 bd2 ba2.1k sqft2708 Cedar Point Dr, Waco, TX 76710For SaleMLS ID #21298781, Jennifer Dolezel. NTREIS
- $333,0004 bd3 ba2.1k sqft357 Sharron Dr, Woodway, TX 76712For SaleMLS ID #21297768, Amanda Cunningham. NTREIS
- $239,9004 bd2 ba1.5k sqft1324 Melrose Dr, Waco, TX 76710For SaleMLS ID #21309213, Bricker Bruner. NTREIS
