Rare opportunity to own this one-owner contemporary home situated on a gorgeous wooded lot in one of North Waco's most desirable, established neighborhoods. Exceptionally well-built with pier-and-slab construction, this solid home offers outstanding bones and endless potential for a new owner to update and make it their own.
The unique multi-level floor plan features 3 bedrooms, 2 living areas, and wonderful architectural details throughout. The main living area offers a soaring vaulted ceiling, custom built-ins, and a dramatic wall of windows that fills the space with natural light while overlooking the wooded front yard. The formal dining room opens directly to the backyard patio, creating an ideal space for entertaining.
The upstairs primary suite offers a peaceful retreat with a private deck overlooking the beautiful trees and backyard. A spacious second living area downstairs includes a convenient half bath and washer and dryer hookups tucked neatly into a closet, providing flexibility for a game room, media room, home office, or guest space.
Additional features include a double side-entry garage, full sprinkler system, and a tranquil backyard setting that is increasingly difficult to find. While the home is ready for cosmetic updates, its quality construction, thoughtful design, and exceptional location make it an outstanding opportunity to create something truly special.
Pending
Price cut: $18K (9/16)
$379,900
2624 Eldridge Ln, Waco, TX 76710
3beds
2,498sqft
Single Family Residence
Built in 1976
0.29 Acres Lot
$363,800 Zestimate®
$152/sqft
$-- HOA
What's special
Backyard patioTranquil backyard settingFormal dining roomDramatic wall of windowsCustom built-insUnique multi-level floor planNatural light
- 72 days
- 814
- 48
Zillow last checked:
Listing updated:
Listed by:
Camille Johnson 0381431,
Camille Johnson 254-405-6162
Source: NTREIS,MLS#: 21346989
Facts & features
Interior
Bedrooms & bathrooms
- Bedrooms: 3
- Bathrooms: 3
- Full bathrooms: 2
- 1/2 bathrooms: 1
Primary bedroom
- Features: Separate Shower, Walk-In Closet(s)
- Level: First
- Dimensions: 15 x 17
Living room
- Level: First
- Dimensions: 27 x 17
Appliances
- Included: Dishwasher, Electric Range, Electric Water Heater, Disposal, Vented Exhaust Fan
- Laundry: Washer Hookup, Electric Dryer Hookup, Laundry in Utility Room
Features
- Wet Bar, Built-in Features, Chandelier, Cathedral Ceiling(s), Decorative/Designer Lighting Fixtures, Multiple Staircases, Pantry, Cable TV, Vaulted Ceiling(s), Walk-In Closet(s)
- Flooring: Carpet, Ceramic Tile, Vinyl
- Windows: Window Coverings
- Has basement: No
- Number of fireplaces: 1
- Fireplace features: Living Room
Interior area
- Total interior livable area: 2,498 sqft
Video & virtual tour
Property
Parking
- Total spaces: 2
- Parking features: Concrete, Driveway, Garage Faces Side
- Attached garage spaces: 2
Features
- Levels: Three Or More
- Pool features: None
Lot
- Size: 0.29 Acres
Details
- Parcel number: 480345010011035
Construction
Type & style
- Home type: SingleFamily
- Architectural style: Detached
- Property subtype: Single Family Residence
Materials
- Foundation: Pillar/Post/Pier, Slab
- Roof: Shingle
Condition
- Year built: 1976
Utilities & green energy
- Sewer: Public Sewer
- Water: Public
- Utilities for property: Sewer Available, Water Available, Cable Available
Community & HOA
Community
- Subdivision: Regency Park
HOA
- Has HOA: No
Location
- Region: Waco
Financial & listing details
- Price per square foot: $152/sqft
- Tax assessed value: $387,320
- Annual tax amount: $8,708
- Date on market: 8/3/2026
- Cumulative days on market: 72 days
- Listing terms: Cash,Conventional,FHA,VA Loan
Estimated market value
$363,800
$346,000 - $382,000
$2,636/mo
Price history
| Date | Event | Price |
|---|---|---|
| 9/30/2026 | Pending sale | $379,900$152/sqft |
Source: NTREIS #21346989 Report a problem | ||
| 9/16/2026 | Price change | $379,900-4.5%$152/sqft |
Source: NTREIS #21346989 Report a problem | ||
| 8/17/2026 | Price change | $397,900-6.4%$159/sqft |
Source: NTREIS #21346989 Report a problem | ||
| 8/3/2026 | Listed for sale | $424,900$170/sqft |
Source: NTREIS #21346989 Report a problem | ||
Public tax history
| Year | Property taxes | Tax assessment |
|---|---|---|
| 2025 | $3,421 +1.7% | $387,320 +0.4% |
| 2024 | $3,366 -21.2% | $385,870 +1.7% |
| 2023 | $4,273 +4.5% | $379,485 +10% |
| 2022 | $4,087 -6.3% | $344,986 +10% |
| 2021 | $4,363 | $313,624 +10% |
| 2020 | -- | $285,113 +10% |
| 2019 | $3,567 | $259,194 -4.9% |
| 2018 | $3,567 -78% | $272,600 +27.3% |
| 2017 | $16,227 +384.8% | $214,210 +2% |
| 2016 | $3,347 | $210,050 +3% |
| 2015 | $3,347 | $203,910 +5% |
| 2014 | $3,347 | $194,260 +5% |
| 2012 | -- | $185,019 -3% |
| 2011 | -- | $190,659 |
| 2010 | -- | $190,659 +9.1% |
| 2009 | -- | $174,736 |
| 2008 | -- | $174,736 +1.9% |
| 2007 | -- | $171,531 |
| 2006 | -- | $171,531 +3.5% |
| 2005 | -- | $165,730 |
| 2004 | -- | $165,730 +6% |
| 2003 | -- | $156,293 |
| 2002 | -- | $156,293 +3.8% |
| 2001 | -- | $150,631 +0% |
| 2000 | -- | $150,630 |
Find assessor info on the county website
Monthly payment
Est. payment
Payment breakdown
Explore the cost of this home by adjusting the details. Changes won't be saved.Climate risks
Neighborhood: Parkdale Viking Hills
Nearby schools
Schools provided by the listing agent
- Elementary: Mountainview
- Middle: Tennyson
- High: Waco
- District: Waco ISD
Source: NTREIS. This data may not be complete. We recommend contacting the local school district to confirm school assignments for this home.
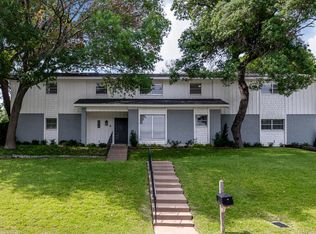
Similar homes
- $349,9004 bd3 ba2.7k sqft5318 Lake Lindenwood Dr, Waco, TX 76710For Sale
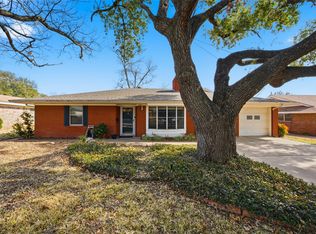 MLS ID #21390413, Kristi Baker. NTREIS
 - $370,0003 bd2 ba2.2k sqft4325 Green Point Dr, Waco, TX 76710For Sale
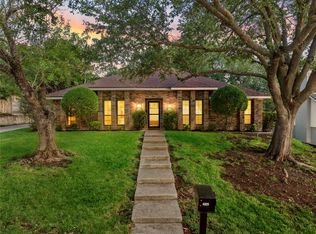 MLS ID #21283479, Paul Teas III. NTREIS
 - $337,5004 bd2 ba2.1k sqft1033 Rambler Dr, Waco, TX 76710For Sale
 MLS ID #21385763, Paula Guthrie. NTREIS
 - $400,0004 bd3 ba2.6k sqft6316 Summit Ridge Dr, Waco, TX 76710For Sale
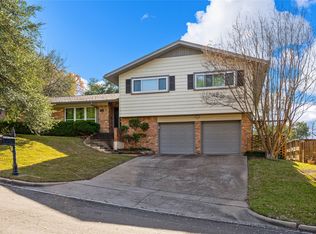 MLS ID #21135637, Matthew McLeod. NTREIS
