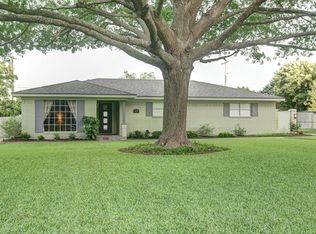
Opportunity awaits in this single-story home featuring spacious interiors, wood flooring, built-ins, and a decorative stone fireplace. Situated on a generously sized lot with mature trees, detached garage, and extended driveway, this property offers plenty of potential for customization and personal touches. This home is for those looking for an amazing fixer upper opportunity in the highly sought after Castle Heights neighborhood just a few miles from downtown Waco!
For sale
$340,000
3606 Austin Ave, Waco, TX 76710
3beds
2,658sqft
Single Family Residence
Built in 1952
0.3 Acres Lot
$-- Zestimate®
$128/sqft
$-- HOA
What's special
Decorative stone fireplaceSpacious interiorsDetached garageWood flooringExtended drivewayMature treesGenerously sized lot
- 150 days
- 275
- 10
Zillow last checked:
Listing updated:
Listed by:
Amber Brown 0598738 830-387-9224,
White Label Realty 254-870-4044
Source: NTREIS,MLS#: 21247027
Facts & features
Interior
Bedrooms & bathrooms
- Bedrooms: 3
- Bathrooms: 3
- Full bathrooms: 3
Primary bedroom
- Features: En Suite Bathroom, Walk-In Closet(s)
- Level: First
- Dimensions: 0 x 0
Bedroom
- Level: First
- Dimensions: 0 x 0
Bedroom
- Level: First
- Dimensions: 0 x 0
Other
- Level: First
- Dimensions: 0 x 0
Other
- Level: First
- Dimensions: 0 x 0
Kitchen
- Features: Kitchen Island, Tile Counters
- Level: First
- Dimensions: 0 x 0
Living room
- Features: Fireplace
- Level: First
- Dimensions: 0 x 0
Living room
- Features: Built-in Features
- Level: First
- Dimensions: 0 x 0
Heating
- Central
Cooling
- Central Air
Appliances
- Included: Electric Cooktop, Electric Oven
- Laundry: Washer Hookup, Dryer Hookup, Laundry in Utility Room
Features
- Kitchen Island, Tile Counters
- Flooring: Carpet, Vinyl
- Has basement: No
- Number of fireplaces: 1
- Fireplace features: Decorative, Stone
Interior area
- Total interior livable area: 2,658 sqft
Video & virtual tour
Property
Parking
- Total spaces: 2
- Parking features: Driveway
- Garage spaces: 2
Features
- Levels: One
- Stories: 1
- Patio & porch: Front Porch, Covered
- Pool features: None
- Fencing: Back Yard,Privacy,Wood
Lot
- Size: 0.3 Acres
- Residential vegetation: Grassed
Details
- Additional structures: None
- Parcel number: 480278000123003
- Other equipment: None
Construction
Type & style
- Home type: SingleFamily
- Architectural style: Ranch,Detached
- Property subtype: Single Family Residence
Materials
- Rock, Stone
- Foundation: Pillar/Post/Pier
- Roof: Shingle
Condition
- Year built: 1952
Utilities & green energy
- Sewer: Public Sewer
- Water: Public
- Utilities for property: Sewer Available, Water Available
Community & HOA
Community
- Subdivision: Mann J W
HOA
- Has HOA: No
Location
- Region: Waco
Financial & listing details
- Price per square foot: $128/sqft
- Tax assessed value: $624,710
- Annual tax amount: $14,046
- Date on market: 5/8/2026
- Cumulative days on market: 149 days
- Listing terms: Cash,Conventional,FHA 203(k)
Estimated market value
Not available
Estimated sales range
Not available
Not available
Price history
| Date | Event | Price |
|---|---|---|
| 7/2/2026 | Price change | $340,000-9.3%$128/sqft |
Source:  Central Texas MLS #611514 Report a problem Central Texas MLS #611514 Report a problem | ||
| 5/8/2026 | Listed for sale | $375,000+168%$141/sqft |
Source: NTREIS #21247027 Report a problem | ||
| 9/30/2011 | Listing removed | $139,900$53/sqft |
Source: Fannie Mae #142689 Report a problem | ||
| 9/19/2011 | Price change | $139,900-6.7%$53/sqft |
Source: Fannie Mae #142689 Report a problem | ||
| 9/13/2011 | Listed for sale | $149,900$56/sqft |
Source: Fannie Mae #142689 Report a problem | ||
| 9/10/2011 | Pending sale | $149,900$56/sqft |
Source: Fannie Mae #142689 Report a problem | ||
| 8/10/2011 | Price change | $149,900-9.1%$56/sqft |
Source: Fannie Mae #142689 Report a problem | ||
| 7/16/2011 | Price change | $164,900-8.3%$62/sqft |
Source: Fannie Mae #142689 Report a problem | ||
| 6/9/2011 | Price change | $179,900-7.7%$68/sqft |
Source: Fannie Mae #142689 Report a problem | ||
| 5/8/2011 | Price change | $194,900-4.9%$73/sqft |
Source: Fannie Mae #142689 Report a problem | ||
| 3/31/2011 | Price change | $204,900-20.9%$77/sqft |
Source: foreclosure.com Report a problem | ||
| 3/20/2011 | Price change | -- |
Source: foreclosure.com Report a problem | ||
| 1/6/2011 | Price change | $259,000+3.6%$97/sqft |
Source: Eric & Kendra Zadnik #136090 Report a problem | ||
| 11/20/2010 | Price change | $249,900-3.5%$94/sqft |
Source: Coldwell Banker Jim Stewart, Realtors #138975 Report a problem | ||
| 11/13/2010 | Price change | $259,000+3.6%$97/sqft |
Source: Eric & Kendra Zadnik #136090 Report a problem | ||
| 10/2/2010 | Price change | $249,900-3.5%$94/sqft |
Source: Coldwell Banker Jim Stewart, Realtors #138975 Report a problem | ||
| 7/17/2010 | Price change | $259,000-2.3%$97/sqft |
Source: Eric & Kendra Zadnik #136090 Report a problem | ||
| 6/4/2010 | Price change | $265,000+8.2%$100/sqft |
Source: Eric & Kendra Zadnik #136090 Report a problem | ||
| 11/8/2009 | Listed for sale | $245,000-2%$92/sqft |
Source: Vflyer #129828 Report a problem | ||
| 9/3/2009 | Listing removed | $249,900$94/sqft |
Source: NCI #129828 Report a problem | ||
| 11/29/2008 | Listed for sale | $249,900-7.4%$94/sqft |
Source: NCI #129828 Report a problem | ||
| 10/27/2008 | Listing removed | $269,900$102/sqft |
Source: Visual Tour #123587 Report a problem | ||
| 2/19/2008 | Listed for sale | $269,900$102/sqft |
Source: Visual Tour #123587 Report a problem | ||
Public tax history
| Year | Property taxes | Tax assessment |
|---|---|---|
| 2025 | $14,046 +8.1% | $624,710 +8.4% |
| 2024 | $12,995 +11.1% | $576,080 +10.4% |
| 2023 | $11,694 +3.6% | $521,590 +16.4% |
| 2022 | $11,284 +29.4% | $448,270 +33% |
| 2021 | $8,720 | $337,120 +4.8% |
| 2020 | -- | $321,690 +2.4% |
| 2019 | $8,543 | $314,020 +3.4% |
| 2018 | $8,543 +2.7% | $303,650 +3.8% |
| 2017 | $8,317 +23.4% | $292,670 +27.4% |
| 2016 | $6,740 | $229,780 +4.4% |
| 2015 | $6,740 | $220,050 -8.1% |
| 2014 | $6,740 | $239,480 +16.2% |
| 2012 | -- | $206,080 -14.2% |
| 2011 | -- | $240,303 -2.3% |
| 2010 | -- | $245,920 +1.6% |
| 2009 | -- | $241,941 -0.1% |
| 2008 | -- | $242,085 +1.1% |
| 2007 | -- | $239,544 |
| 2006 | -- | $239,544 +5% |
| 2005 | -- | $228,174 +0.7% |
| 2004 | -- | $226,635 +60.5% |
| 2003 | -- | $141,207 |
| 2002 | -- | $141,207 +80.4% |
| 2001 | -- | $78,265 0% |
| 2000 | -- | $78,273 |
Find assessor info on the county website
Monthly payment
Est. payment
Payment breakdown
Explore the cost of this home by adjusting the details. Changes won't be saved.Climate risks
Neighborhood: Austin Avenue
Nearby schools
Schools provided by the listing agent
- Elementary: Crestview
- Middle: Tennyson
- High: Waco
- District: Waco ISD
Source: NTREIS. This data may not be complete. We recommend contacting the local school district to confirm school assignments for this home.
Similar homes
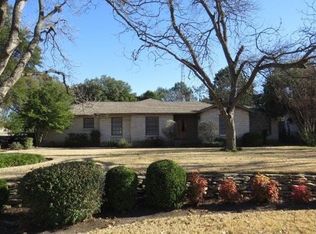
- $310,0003 bd2 ba2.3k sqft1332 Westwood St, Waco, TX 76710For Sale
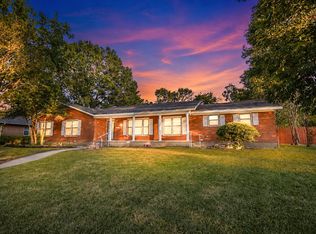 MLS ID #21347196, Brandy Moore. NTREIS
 - $349,9004 bd3 ba2.7k sqft5318 Lake Lindenwood Dr, Waco, TX 76710For Sale
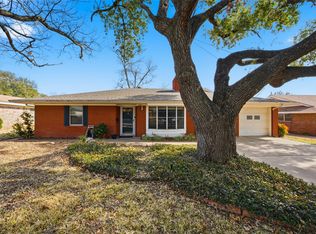 MLS ID #21390413, Kristi Baker. NTREIS
 - $337,5004 bd2 ba2.1k sqft1033 Rambler Dr, Waco, TX 76710For Sale
 MLS ID #21385763, Paula Guthrie. NTREIS
 - $275,0003 bd2 ba1.7k sqft3921 Austin Ave, Waco, TX 76710For Sale
 MLS ID #21382257, Jacob Sloan. NTREIS
