Welcome to 5406 Hawthorne Dr, a charming house located in Waco, TX, offering a spacious living experience with 2,338 square feet of living area. This home features three comfortable bedrooms and two full bathrooms, providing ample space for all your needs. Situated on a 0.193-acre lot, the property accords a generous outdoor area appropriate for relaxation and outdoor activities. The well-designed layout ensures comfortable living and the property's location in Waco adds to its appeal. Whether you're looking for a space to entertain guests or a cozy retreat, this house provides a welcoming atmosphere with plenty of room to personalize. Enjoy the benefits of a well-sized lot and the convenience of living in a desirable area. Explore the possibilities this property has to accord and imagine making it your own.
Pending
$249,900
5406 Hawthorne Dr, Waco, TX 76710
3beds
2,338sqft
Single Family Residence
Built in 1964
8,276 Square Feet Lot
$-- Zestimate®
$107/sqft
$-- HOA
What's special
Three comfortable bedroomsWell-designed layout
- 34 days
- 251
- 13
Likely to sell faster than
Zillow last checked:
Listing updated:
Listed by:
Steve Koleno 0779766 804-656-5007,
Beycome Brokerage Realty LLC 804-656-5007
Source: NTREIS,MLS#: 21382256
Facts & features
Interior
Bedrooms & bathrooms
- Bedrooms: 3
- Bathrooms: 2
- Full bathrooms: 2
Primary bedroom
- Level: First
- Dimensions: 21 x 11
Bedroom
- Level: First
- Dimensions: 11 x 11
Bedroom
- Level: First
- Dimensions: 18 x 15
Primary bathroom
- Level: First
- Dimensions: 7 x 9
Other
- Level: First
- Dimensions: 9 x 7
Kitchen
- Level: First
- Dimensions: 13 x 13
Living room
- Level: First
- Dimensions: 22 x 9
Heating
- Central
Cooling
- Central Air
Appliances
- Included: Dishwasher, Electric Oven, Electric Water Heater, Disposal, Gas Water Heater, Microwave, Refrigerator
Features
- Eat-in Kitchen, Open Floorplan, Pantry
- Flooring: Carpet, Luxury Vinyl Plank
- Has basement: No
- Has fireplace: No
Interior area
- Total interior livable area: 2,338 sqft
Video & virtual tour
Property
Parking
- Parking features: Concrete
Features
- Levels: One
- Stories: 1
- Patio & porch: Covered
- Pool features: None
Lot
- Size: 8,276 Square Feet
Details
- Parcel number: 480438060102007
Construction
Type & style
- Home type: SingleFamily
- Architectural style: Detached
- Property subtype: Single Family Residence
Materials
- Brick, Wood Siding
- Foundation: Slab
- Roof: Composition,Shingle
Condition
- Year built: 1964
Utilities & green energy
- Sewer: Public Sewer
- Water: Public
- Utilities for property: Sewer Available, Water Available
Community & HOA
Community
- Subdivision: Westminster
HOA
- Has HOA: No
Location
- Region: Waco
Financial & listing details
- Price per square foot: $107/sqft
- Tax assessed value: $268,810
- Annual tax amount: $5,300
- Date on market: 9/9/2026
- Cumulative days on market: 34 days
- Listing terms: FHA,Owner Will Carry,Other,VA Loan
Estimated market value
Not available
Estimated sales range
Not available
Not available
Price history
| Date | Event | Price |
|---|---|---|
| 9/22/2026 | Pending sale | $249,900$107/sqft |
Source: NTREIS #21382256 Report a problem | ||
| 9/9/2026 | Listed for sale | $249,900$107/sqft |
Source: NTREIS #21382256 Report a problem | ||
Public tax history
| Year | Property taxes | Tax assessment |
|---|---|---|
| 2025 | $1,814 +17% | $235,720 +10% |
| 2024 | $1,551 -9.5% | $214,291 +10% |
| 2023 | $1,714 +7.4% | $194,810 +10% |
| 2022 | $1,595 -22.4% | $177,100 +10% |
| 2021 | $2,056 | $161,000 +2.9% |
| 2020 | -- | $156,526 +10% |
| 2019 | $1,707 | $142,296 -2.8% |
| 2018 | $1,707 +6.3% | $146,330 +20.2% |
| 2017 | $1,605 +6.7% | $121,740 +8% |
| 2016 | $1,504 | $112,700 +16% |
| 2015 | $1,504 | $97,190 +1.1% |
| 2014 | $1,504 | $96,170 -12.6% |
| 2012 | -- | $110,086 +8.8% |
| 2011 | -- | $101,201 |
| 2010 | -- | $101,201 +3.1% |
| 2009 | -- | $98,168 -1.3% |
| 2008 | -- | $99,463 +10.8% |
| 2007 | -- | $89,753 +5.8% |
| 2006 | -- | $84,862 +3.7% |
| 2005 | -- | $81,795 |
| 2004 | -- | $81,795 +6.4% |
| 2003 | -- | $76,877 |
| 2002 | -- | $76,877 +34% |
| 2001 | -- | $57,363 +0% |
| 2000 | -- | $57,356 |
Find assessor info on the county website
Monthly payment
Est. payment
Payment breakdown
Explore the cost of this home by adjusting the details. Changes won't be saved.Climate risks
Neighborhood: Richland Hills
Nearby schools
Schools provided by the listing agent
- Elementary: Mountainview
- Middle: Cesar Chavez
- High: Waco
- District: Waco ISD
Source: NTREIS. This data may not be complete. We recommend contacting the local school district to confirm school assignments for this home.

Similar homes
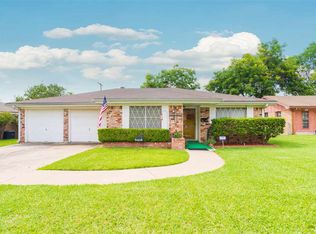
- $225,0003 bd2 ba1.9k sqft600 N 60th St, Waco, TX 76710For Sale
 MLS ID #21384979, NaToya Alexander. NTREIS
 - $250,0004 bd2 ba2.3k sqft1001 N 57th St, Waco, TX 76710For Sale
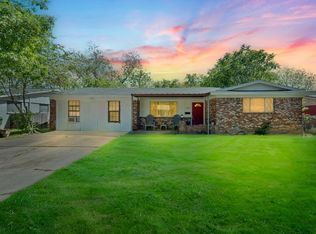 MLS ID #20898319, Anel Perales. NTREIS
 - $265,5004 bd2 ba2.2k sqft504 Richland Dr, Waco, TX 76710For Sale
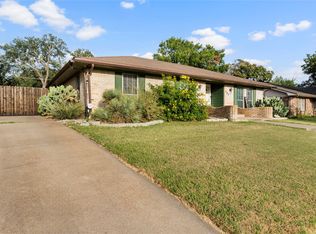 MLS ID #21089494, Tony Garcia. NTREIS
 - $242,9003 bd2 ba1.6k sqft901 Rambler Dr, Waco, TX 76710For Sale
 MLS ID #21302123, Danielle Robarts. NTREIS
