Investor Opportunity in Midway ISD! This 3-bedroom, 2-bath home offers 1,883 sq. ft. and a partially completed remodel ready for your finishing touches. Ideal for investors, flippers, or buyers seeking a value-add project. Two flexible-use rooms offer options for home offices, dining areas, or additional living space. Two outdoor storage sheds offer extra storage. Enjoy a backyard with peaceful country-like views while remaining conveniently located near shopping, dining, and everyday amenities. A promising opportunity for a fix-and-flip, BRRRR strategy, or long-term rental. Estimated after-repair resale price: $275,000–$335,000, depending on renovations, finishes, and market conditions. Priced for investors! **Property sold AS IS.**
**TREC Required Disclaimer:** This represents an estimated sale price for this property. It is not the same as the opinion of value in an appraisal developed by a licensed appraiser under the Uniform Standards of Professional Appraisal Practice.
For sale
$214,900
110 Kingsbury Way, Hewitt, TX 76643
3beds
1,883sqft
Single Family Residence
Built in 1978
0.58 Acres Lot
$231,200 Zestimate®
$114/sqft
$-- HOA
What's special
Two flexible-use roomsTwo outdoor storage sheds
- 1 day
- 240
- 28
Zillow last checked:
Listing updated:
Listed by:
Joe Alford 0848987 254-741-1500,
Kelly, Realtors 254-741-1500
Source: NTREIS,MLS#: 21428631
Facts & features
Interior
Bedrooms & bathrooms
- Bedrooms: 3
- Bathrooms: 2
- Full bathrooms: 2
Primary bedroom
- Features: Built-in Features, En Suite Bathroom, Walk-In Closet(s)
- Level: First
- Dimensions: 18 x 13
Bedroom
- Features: Ceiling Fan(s)
- Level: First
- Dimensions: 12 x 15
Bedroom
- Features: Ceiling Fan(s)
- Level: First
- Dimensions: 12 x 15
Primary bathroom
- Features: Built-in Features, En Suite Bathroom, Walk-In Shower
- Level: First
- Dimensions: 5 x 9
Bonus room
- Level: First
- Dimensions: 8 x 9
Dining room
- Features: Built-in Features
- Level: First
- Dimensions: 20 x 12
Other
- Features: Built-in Features
- Level: First
- Dimensions: 12 x 5
Kitchen
- Features: Built-in Features
- Level: First
- Dimensions: 12 x 8
Living room
- Features: Ceiling Fan(s), Fireplace
- Level: First
- Dimensions: 22 x 15
Heating
- Central, Electric, Fireplace(s)
Cooling
- Central Air, Electric
Appliances
- Included: Double Oven, Dishwasher, Electric Cooktop, Electric Water Heater
- Laundry: Washer Hookup, Electric Dryer Hookup, In Hall
Features
- Built-in Features, High Speed Internet, Cable TV, Walk-In Closet(s)
- Has basement: No
- Number of fireplaces: 1
- Fireplace features: Living Room, Masonry
Interior area
- Total interior livable area: 1,883 sqft
Video & virtual tour
Property
Parking
- Total spaces: 2
- Parking features: Additional Parking, Driveway, Garage, Garage Door Opener, On Street
- Attached garage spaces: 2
Features
- Levels: One
- Stories: 1
- Patio & porch: Covered
- Exterior features: Fire Pit, Private Yard
- Pool features: None
- Fencing: Chain Link,Fenced,Wood
Lot
- Size: 0.58 Acres
- Residential vegetation: Grassed
Details
- Additional structures: Shed(s)
- Parcel number: 150200
Construction
Type & style
- Home type: SingleFamily
- Architectural style: Detached
- Property subtype: Single Family Residence
- Attached to another structure: Yes
Materials
- Brick
- Foundation: Slab
- Roof: Asphalt
Condition
- Resale
- Year built: 1978
Utilities & green energy
- Sewer: Public Sewer
- Water: Public
- Utilities for property: Electricity Connected, Phone Available, Sewer Available, Water Available, Cable Available
Community & HOA
Community
- Features: Curbs
- Subdivision: Westchester Est
HOA
- Has HOA: No
Location
- Region: Hewitt
Financial & listing details
- Price per square foot: $114/sqft
- Tax assessed value: $250,210
- Date on market: 11/5/2026
- Listing terms: Cash,Conventional,FHA,VA Loan
- Road surface type: Asphalt
Estimated market value
$231,200
$220,000 - $243,000
$1,997/mo
Price history
| Date | Event | Price |
|---|---|---|
| 11/5/2026 | Listed for sale | $214,900-10.1%$114/sqft |
Source: NTREIS #21428631 Report a problem | ||
| 10/28/2026 | Listing removed | $239,000$127/sqft |
Source: NTREIS #21388638 Report a problem | ||
| 10/15/2026 | Price change | $239,000-4%$127/sqft |
Source: NTREIS #21388638 Report a problem | ||
| 10/4/2026 | Price change | $249,000-12.6%$132/sqft |
Source: NTREIS #21388638 Report a problem | ||
| 9/17/2026 | Listed for sale | $284,999+78.2%$151/sqft |
Source: NTREIS #21388638 Report a problem | ||
| 8/24/2016 | Sold | -- |
Source: Agent Provided Report a problem | ||
| 6/21/2016 | Price change | $159,900-5.7%$85/sqft |
Source: RE/MAX CENTEX, REALTORS #165433 Report a problem | ||
| 6/8/2016 | Listed for sale | $169,500+21.2%$90/sqft |
Source: RE/MAX CENTEX, REALTORS #165433 Report a problem | ||
| 11/8/2011 | Sold | -- |
Source: Agent Provided Report a problem | ||
| 8/24/2011 | Price change | $139,900-2.5%$74/sqft |
Source: Schimschat Homes & Land, Bentwood Realty #142819 Report a problem | ||
| 8/18/2011 | Price change | $143,500-2.3%$76/sqft |
Source: Schimschat Homes & Land, Bentwood Realty #142819 Report a problem | ||
| 8/6/2011 | Price change | $146,900-2%$78/sqft |
Source: Schimschat Homes & Land, Bentwood Realty #142819 Report a problem | ||
| 7/26/2011 | Listed for sale | $149,900$80/sqft |
Source: Schimschat Homes & Land, Bentwood Realty #142819 Report a problem | ||
Public tax history
| Year | Property taxes | Tax assessment |
|---|---|---|
| 2025 | -- | $250,210 -4.7% |
| 2024 | $3,281 +11.7% | $262,659 +10% |
| 2023 | $2,936 -15.4% | $238,781 +10% |
| 2022 | $3,471 0% | $217,074 +10% |
| 2021 | $3,473 | $197,340 +10% |
| 2020 | -- | $179,400 -0.2% |
| 2019 | $3,344 | $179,820 +1.5% |
| 2018 | $3,344 +11% | $177,120 +10.7% |
| 2017 | $3,012 -5.1% | $160,060 +10.6% |
| 2016 | $3,174 | $144,760 -1.3% |
| 2015 | $3,174 | $146,638 |
| 2014 | $3,174 | $146,638 -1.3% |
| 2012 | -- | $148,634 -0.4% |
| 2011 | -- | $149,171 +0.3% |
| 2010 | -- | $148,780 +5.6% |
| 2009 | -- | $140,869 +13% |
| 2008 | -- | $124,634 -0.9% |
| 2007 | -- | $125,723 |
| 2006 | -- | $125,723 +5.3% |
| 2005 | -- | $119,391 +12.3% |
| 2004 | -- | $106,339 +14% |
| 2003 | -- | $93,266 |
| 2002 | -- | $93,266 +19% |
| 2001 | -- | $78,372 +0% |
| 2000 | -- | $78,369 |
Find assessor info on the county website
Monthly payment
Est. payment
Payment breakdown
Explore the cost of this home by adjusting the details. Changes won't be saved.Climate risks
Neighborhood: 76643
Nearby schools
Schools provided by the listing agent
- Elementary: Park Hill
- Middle: Midway
- High: Midway
- District: Midway ISD
Source: NTREIS. This data may not be complete. We recommend contacting the local school district to confirm school assignments for this home.


Similar homes
- $220,0003 bd2 ba1.7k sqft505 Pinewood Ln, Hewitt, TX 76643For Sale
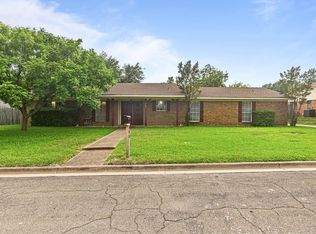 MLS ID #21308442, Cody Berry. NTREIS
- $239,9004 bd3 ba1.9k sqft119 New Acres Dr, Hewitt, TX 76643For Sale
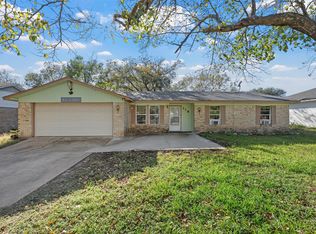 MLS ID #21111275, Jennifer Shelburne. NTREIS
- $269,9003 bd2 ba1.5k sqft332 Bowie Ln, Hewitt, TX 76643For Sale
 MLS ID #21343715, Ryan Simpson. NTREIS
- $244,0003 bd2 ba1.6k sqft813 Chambers Creek Cir, Hewitt, TX 76643For Sale
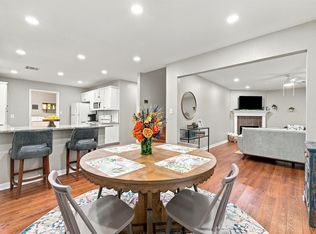 MLS ID #21415204, Aaron Anderson. NTREIS
