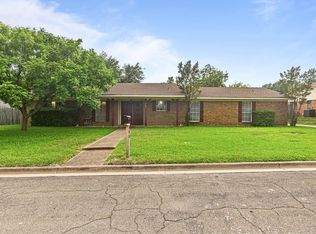
Welcome home to comfort, space, and everyday convenience in a peaceful Waco neighborhood! This well-maintained 4-bedroom, 2-bath home offers a functional layout designed to make the most of every space, with an inviting living area and comfortable living for the whole family. Step outside to a generously sized backyard with endless possibilities—perfect for weekend barbecues, entertaining guests, gardening, or simply unwinding outdoors. Additional features include a two-car garage and gutters for added practicality. Conveniently located near local amenities while offering the quiet atmosphere of an established neighborhood, this home is the perfect blend of comfort, functionality, and location. Move-in ready and full of potential, this inviting home is ready for you to make it your own! New floors. HVAC 1yr, Roof 2yrs.
For sale
Price cut: $7.9K (11/10)
$245,000
2104 Ruidoso Dr, Woodway, TX 76712
4beds
1,571sqft
Duplex, Single Family Residence
Built in 1986
8,690 Square Feet Lot
$242,700 Zestimate®
$156/sqft
$-- HOA
What's special
Two-car garageNew floorsGutters for added practicalityFunctional layoutGenerously sized backyard
- 29 days
- 1,005
- 171
Likely to sell faster than
Zillow last checked:
Listing updated:
Listed by:
Joseph Rosas 671362,
Coldwell Banker Apex 254-300-4800
Source: NTREIS,MLS#: 21413575
Facts & features
Interior
Bedrooms & bathrooms
- Bedrooms: 4
- Bathrooms: 2
- Full bathrooms: 2
Primary bedroom
- Level: First
- Dimensions: 0 x 0
Living room
- Features: Ceiling Fan(s), Fireplace
- Level: First
- Dimensions: 0 x 0
Heating
- Central, Fireplace(s), Natural Gas
Cooling
- Central Air, Ceiling Fan(s), Electric
Appliances
- Included: Dishwasher, Disposal, Gas Oven, Gas Range, Microwave, Refrigerator, Tankless Water Heater
- Laundry: Washer Hookup, Dryer Hookup, ElectricDryer Hookup, GasDryer Hookup, Laundry in Utility Room
Features
- Pantry, Vaulted Ceiling(s)
- Flooring: Carpet, Laminate, Tile
- Windows: Window Coverings
- Has basement: No
- Number of fireplaces: 1
- Fireplace features: Living Room, Wood Burning
Interior area
- Total interior livable area: 1,571 sqft
Video & virtual tour
Property
Parking
- Total spaces: 2
- Parking features: Concrete, Driveway, Garage Faces Front, Garage, Garage Door Opener, On Street
- Attached garage spaces: 2
Features
- Levels: One
- Stories: 1
- Patio & porch: Patio
- Pool features: None
- Fencing: Fenced,Privacy
Lot
- Size: 8,690 Square Feet
- Residential vegetation: Grassed
Details
- Additional structures: Shed(s)
- Parcel number: 149520
- Other equipment: None
Construction
Type & style
- Home type: SingleFamily
- Property subtype: Duplex, Single Family Residence
- Attached to another structure: Yes
Materials
- Brick, Wood Siding
- Foundation: Slab
- Roof: Asphalt
Condition
- Year built: 1986
Utilities & green energy
- Sewer: Public Sewer
- Water: Public, Water Tap Paid
- Utilities for property: Electricity Available, Natural Gas Available, Overhead Utilities, Sewer Available, Separate Meters, Water Available
Community & HOA
Community
- Security: Smoke Detector(s)
- Subdivision: Royalton
HOA
- Has HOA: No
Location
- Region: Woodway
Financial & listing details
- Price per square foot: $156/sqft
- Tax assessed value: $259,820
- Annual tax amount: $3,683
- Date on market: 10/17/2026
- Cumulative days on market: 28 days
- Listing terms: Cash,Conventional,FHA
- Road surface type: Asphalt
Estimated market value
$242,700
$231,000 - $255,000
$1,737/mo
Price history
| Date | Event | Price |
|---|---|---|
| 11/10/2026 | Price change | $245,000-3.1%$156/sqft |
Source: NTREIS #21413575 Report a problem | ||
| 11/1/2026 | Price change | $252,900-1.9%$161/sqft |
Source: NTREIS #21413575 Report a problem | ||
| 10/27/2026 | Price change | $257,900-0.8%$164/sqft |
Source: NTREIS #21413575 Report a problem | ||
| 10/17/2026 | Listed for sale | $259,900$165/sqft |
Source: NTREIS #21413575 Report a problem | ||
Public tax history
| Year | Property taxes | Tax assessment |
|---|---|---|
| 2025 | $3,683 +5.9% | $256,265 +10% |
| 2024 | $3,478 +14.2% | $232,968 +10% |
| 2023 | $3,046 -15.9% | $211,789 +10% |
| 2022 | $3,620 -3.1% | $192,535 +10% |
| 2021 | $3,737 | $175,032 +10% |
| 2020 | -- | $159,120 +4.4% |
| 2019 | $3,335 | $152,370 +5% |
| 2018 | $3,335 +11.8% | $145,130 +11.5% |
| 2017 | $2,981 +11% | $130,210 +5.6% |
| 2016 | $2,686 | $123,280 +10.4% |
| 2015 | $2,686 | $111,660 -0.6% |
| 2014 | $2,686 | $112,370 -1.1% |
| 2012 | -- | $113,621 +5.9% |
| 2011 | -- | $107,341 -1.5% |
| 2010 | -- | $108,943 +2.5% |
| 2009 | -- | $106,291 -5.7% |
| 2008 | -- | $112,659 +3.4% |
| 2007 | -- | $108,989 +7.6% |
| 2006 | -- | $101,278 +6.1% |
| 2005 | -- | $95,490 +5.6% |
| 2004 | -- | $90,444 +8.1% |
| 2003 | -- | $83,630 |
| 2002 | -- | $83,630 +27% |
| 2001 | -- | $65,865 +0% |
| 2000 | -- | $65,860 |
Find assessor info on the county website
Monthly payment
Est. payment
Payment breakdown
Explore the cost of this home by adjusting the details. Changes won't be saved.Climate risks
Neighborhood: West Waco
Nearby schools
Schools provided by the listing agent
- Elementary: Chapel Park
- Middle: Midway
- High: Midway
- District: Midway ISD
Source: NTREIS. This data may not be complete. We recommend contacting the local school district to confirm school assignments for this home.


Similar homes
- $255,0004 bd2 ba1.5k sqft2105 Real Dr, Woodway, TX 76712New Construction
 NTREIS
- $240,0003 bd3 ba2.1k sqft9547 Brookhollow Dr, Woodway, TX 76712For Sale
 MLS ID #21268228, Heather Vander Woude. NTREIS
- $220,0003 bd2 ba1.7k sqft505 Pinewood Ln, Hewitt, TX 76643For Sale
 MLS ID #21308442, Cody Berry. NTREIS
- $265,5003 bd2 ba1.6k sqft504 Richland Dr, Waco, TX 76710For Sale
 MLS ID #21432564, Ashlee Villagrana. NTREIS
