Welcome to a home that just fits your life — spacious, comfortable, and set in the highly sought-after Midway ISD. With 4 bedrooms, 3 full baths, and 1,922 sq. ft. of living space, this home gives you the freedom to spread out, settle in, and truly make it your own. Inside, the layout feels warm and practical from the moment you step in. You’ll love having two primary suites, perfect for multigenerational living, hosting long-term guests, or creating a private retreat for anyone who needs it. The secondary suite even has the potential to add a stove, making it easy to turn into a fully functioning studio with its own entrance. The galley kitchen keeps everything close and convenient, flowing into two separate dining areas so you can enjoy big family dinners or slow Saturday-morning coffee without feeling crowded. Out back, the large yard is the kind of space that invites you to unwind, you are grilling with friends, starting a garden, or just watching the sky change colors in the evening. The oversized storage shed gives you plenty of room for tools, hobbies, or seasonal décor, and the 2-car garage adds even more convenience. And the best part? You’re just minutes from shopping, dining, and all the everyday essentials. This home brings together comfort, flexibility, and a location that makes life easier. It’s the kind of place that feels right from the start, ready for you to move in and make it your own.
For sale
Price cut: $15.1K (9/17)
$259,900
119 New Acres Dr, Hewitt, TX 76643
4beds
1,922sqft
Single Family Residence
Built in 1974
10,497 Square Feet Lot
$257,300 Zestimate®
$135/sqft
$-- HOA
What's special
Two primary suitesGalley kitchenTwo separate dining areasLarge yardSecondary suite
- 331 days
- 459
- 28
Zillow last checked:
Listing updated:
Listed by:
Jennifer Shelburne 678398,
Bentwood Realty 254-300-4800
Source: NTREIS,MLS#: 21111275
Facts & features
Interior
Bedrooms & bathrooms
- Bedrooms: 4
- Bathrooms: 3
- Full bathrooms: 3
Primary bedroom
- Features: Ceiling Fan(s)
- Level: First
- Dimensions: 0 x 0
Primary bedroom
- Features: Built-in Features, Ceiling Fan(s), En Suite Bathroom, Sitting Area in Primary, Walk-In Closet(s)
- Level: First
- Dimensions: 0 x 0
Dining room
- Features: Ceiling Fan(s)
- Level: First
- Dimensions: 0 x 0
Living room
- Features: Ceiling Fan(s)
- Level: First
- Dimensions: 0 x 0
Heating
- Central, Electric
Cooling
- Central Air, Ceiling Fan(s), Electric, Wall/Window Unit(s)
Appliances
- Included: Electric Range
Features
- Multiple Master Suites
- Has basement: No
- Has fireplace: No
Interior area
- Total interior livable area: 1,922 sqft
Video & virtual tour
Property
Parking
- Total spaces: 2
- Parking features: Garage
- Attached garage spaces: 2
Features
- Levels: One
- Stories: 1
- Pool features: None
- Fencing: Chain Link
Lot
- Size: 10,497 Square Feet
Details
- Parcel number: 363280000037000
Construction
Type & style
- Home type: SingleFamily
- Architectural style: Detached
- Property subtype: Single Family Residence
- Attached to another structure: Yes
Condition
- Year built: 1974
Utilities & green energy
- Sewer: Public Sewer
- Water: Public
- Utilities for property: Sewer Available, Water Available
Community & HOA
Community
- Subdivision: New Acres
HOA
- Has HOA: No
Location
- Region: Hewitt
Financial & listing details
- Price per square foot: $135/sqft
- Tax assessed value: $285,640
- Annual tax amount: $4,682
- Date on market: 11/12/2025
- Cumulative days on market: 332 days
- Listing terms: Cash,Conventional
Estimated market value
$257,300
$244,000 - $270,000
$2,311/mo
Price history
| Date | Event | Price |
|---|---|---|
| 9/17/2026 | Price change | $259,900-5.5%$135/sqft |
Source: NTREIS #21111275 Report a problem | ||
| 5/6/2026 | Price change | $275,000-5.1%$143/sqft |
Source: NTREIS #21111275 Report a problem | ||
| 12/10/2025 | Price change | $289,900-3.3%$151/sqft |
Source: NTREIS #21111275 Report a problem | ||
| 11/12/2025 | Listed for sale | $299,900+284.5%$156/sqft |
Source: NTREIS #21111275 Report a problem | ||
| 6/6/2010 | Listing removed | $78,000$41/sqft |
Source: Prudential Synergy Realtors #134465 Report a problem | ||
| 3/27/2010 | Price change | $78,000-6%$41/sqft |
Source: Prudential Synergy Realtors #134465 Report a problem | ||
| 3/1/2010 | Price change | $83,000-5.7%$43/sqft |
Source: Real Estate Disposition L.L.C #252505084 Report a problem | ||
| 1/9/2010 | Listed for sale | $88,000-10.2%$46/sqft |
Source: Prudential Synergy Realtors #134465 Report a problem | ||
| 12/5/2009 | Listing removed | $98,000$51/sqft |
Source: Prudential Synergy Realtors #134465 Report a problem | ||
| 11/8/2009 | Listed for sale | $98,000$51/sqft |
Source: Prudential Synergy Realtors #134465 Report a problem | ||
| 10/12/2009 | Sold | -- |
Source: Public Record Report a problem | ||
Public tax history
| Year | Property taxes | Tax assessment |
|---|---|---|
| 2025 | $2,796 +1.1% | $240,996 +10% |
| 2024 | $2,766 +17.2% | $219,087 +10% |
| 2023 | $2,361 -20.1% | $199,170 +10% |
| 2022 | $2,955 -4.1% | $181,064 +10% |
| 2021 | $3,082 | $164,604 +10% |
| 2020 | -- | $149,640 +6.6% |
| 2019 | $2,500 | $140,360 -6.2% |
| 2018 | $2,500 +8.2% | $149,570 +28.9% |
| 2017 | $2,310 +9.2% | $116,000 |
| 2016 | $2,116 | $116,000 +15% |
| 2015 | $2,116 | $100,850 +0.2% |
| 2014 | $2,116 | $100,640 -3.2% |
| 2012 | -- | $103,948 -6.7% |
| 2011 | -- | $111,403 |
| 2010 | -- | $111,403 -4.4% |
| 2009 | -- | $116,568 +1.4% |
| 2008 | -- | $114,948 +24.5% |
| 2007 | -- | $92,326 |
| 2006 | -- | $92,326 +6% |
| 2005 | -- | $87,126 |
| 2004 | -- | $87,126 +5.9% |
| 2003 | -- | $82,244 +31.8% |
| 2001 | -- | $62,395 -0.7% |
| 2000 | -- | $62,844 |
Find assessor info on the county website
Monthly payment
Est. payment
Payment breakdown
Explore the cost of this home by adjusting the details. Changes won't be saved.Climate risks
Neighborhood: 76643
Nearby schools
Schools provided by the listing agent
- Elementary: Castleman Creek
- Middle: Midway
- High: Midway
- District: Midway ISD
Source: NTREIS. This data may not be complete. We recommend contacting the local school district to confirm school assignments for this home.

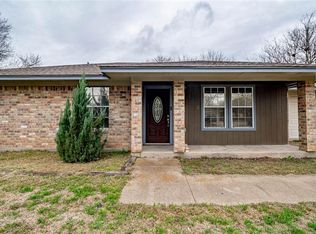
Similar homes
- $299,9004 bd2 ba2.1k sqft129 Texas Ave, Hewitt, TX 76643For Sale
 MLS ID #21354362, NaToya Alexander. NTREIS
 - $240,0003 bd2 ba1.3k sqft721 Pawnee Trl, Hewitt, TX 76643For Sale
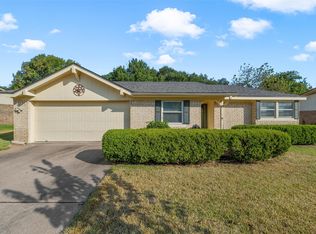 MLS ID #21370926, Nico Veloz. NTREIS
 - $275,0003 bd2 ba1.5k sqft224 Crockett Ln, Hewitt, TX 76643For Sale
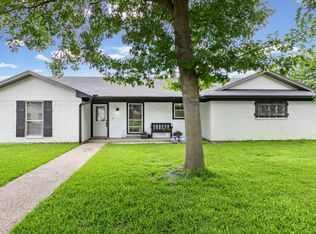 MLS ID #21313500, Chloe Scroggins. NTREIS
 - $370,0004 bd3 ba2.6k sqft128 E Johnson St, Hewitt, TX 76643For Sale
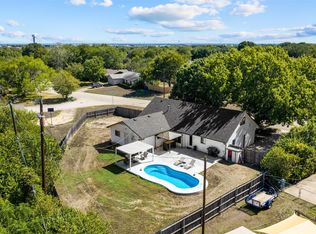 MLS ID #21405506, Bailey Gonzales. NTREIS
