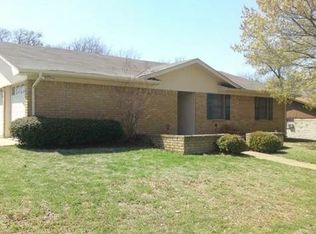
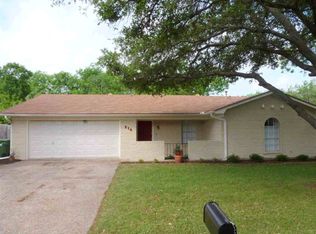
Beautiful single-family home in the heart of Hewitt, TX — 2,699 SF with 4 beds and 3 baths, thoughtfully updated and move-in ready. The open-concept main level flows effortlessly from an updated kitchen into a bright living area anchored by a striking floor-to-ceiling brick fireplace — finished in calming, neutral tones throughout that create a warm, cohesive backdrop for any decor. The main-level primary suite is a true retreat, offering an oversized bedroom, a designated work-from-home office, and a newly designed ensuite with a walk-in shower and relaxing garden tub. Three generously sized secondary bedrooms (two upstairs) provide flexible space for family, guests, or hobbies. Outside, mature, established trees grace the front yard, blanketing the house in dappled shade and enhancing curb appeal. Enjoy outdoor living and entertaining with a private in-ground fiberglass pool and an expansive corner lot with plenty of room for play or future enhancements. Ideally located near schools, shopping, and local amenities, this home blends timeless style, practical updates, and comfortable indoor and outdoor living — don’t miss your chance to see it!
144 days
|
393
|
51
|
Zillow last checked:
Listing updated:
Listed by:
Jordan Alders0650436,
Coldwell Banker Apex, REALTORS254-776-0000
Source: NTREIS,MLS#: 21218415
Facts & features
Interior
Bedrooms & bathrooms
Bedrooms: 4
Bathrooms: 3
Full bathrooms: 3
Primary bedroom
Level: First
Dimensions: 0 x 0
Living room
Level: First
Dimensions: 0 x 0
Heating
Central, Electric
Cooling
Central Air, Electric
Appliances
Included: Dishwasher, Electric Range, Electric Water Heater, Disposal, Ice Maker, Microwave, Refrigerator
Laundry: Laundry in Utility Room
Features
Double Vanity, High Speed Internet, Kitchen Island, Open Floorplan, Cable TV