Fantastic opportunity in Robinson ISD! This well-maintained 2,082 Sq-Ft, 4-bedroom, 2-bath home sits on a desirable corner lot and offers an impressive 2,000 Sq-Ft detached metal building and shop with a roll-up door plus covered boat parking, ideal for a workshop, storage, hobbies, or recreational equipment.
Inside, the home features fresh interior paint, new carpet in three bedrooms, tile flooring, updated lighting, fans and hardware, and 2 inch blinds throughout. The kitchen offers granite countertops, stainless appliances including a range, microwave and new dishwasher, plus a pantry. A separate dining room provides additional space for entertaining.
The isolated master suite features a trayed ceiling, spacious walk-in closet and an updated bath with tile, dual vanities and a walk-in shower with a glass-block window.
The living room features a wood-burning fireplace with a rock mantle, creating a comfortable gathering space. Outdoors, enjoy a covered patio, additional concrete patios and walkways, sprinkler system and a fire pit. The combination of the spacious home, large detached shop and covered boat parking makes this property especially versatile.
Conveniently located in Robinson and served by Robinson ISD. A rare combination of space, updates and exceptional workshop, storage capacity!
For sale
$419,900
303 S Cedar Ridge Cir, Robinson, TX 76706
4beds
2,082sqft
Single Family Residence
Built in 2005
0.44 Acres Lot
$410,900 Zestimate®
$202/sqft
$-- HOA
What's special
Fresh interior paintSeparate dining roomTile flooringCovered patioSpacious walk-in closetCovered boat parkingDesirable corner lot
- 4 days
- 147
- 13
Likely to sell faster than
Zillow last checked:
Listing updated:
Listed by:
John Derrick 407406,
Regency Park Properties LLC 254-777-8510
Source: NTREIS,MLS#: 21386256
Facts & features
Interior
Bedrooms & bathrooms
- Bedrooms: 4
- Bathrooms: 2
- Full bathrooms: 2
Primary bedroom
- Level: First
- Dimensions: 1 x 1
Living room
- Level: First
- Dimensions: 1 x 1
Heating
- Central, Electric
Cooling
- Central Air, Electric
Appliances
- Included: Dishwasher, Electric Range, Disposal, Microwave
- Laundry: Washer Hookup, Dryer Hookup, ElectricDryer Hookup, Laundry in Utility Room
Features
- Granite Counters, Open Floorplan
- Flooring: Carpet, Ceramic Tile
- Windows: Window Coverings
- Has basement: No
- Number of fireplaces: 2
- Fireplace features: Living Room, Primary Bedroom
Interior area
- Total interior livable area: 2,082 sqft
Video & virtual tour
Property
Parking
- Total spaces: 2
- Parking features: Boat, Garage Faces Rear, Garage Faces Side
- Attached garage spaces: 2
Features
- Levels: One
- Stories: 1
- Patio & porch: Covered
- Pool features: None
- Fencing: Wood
Lot
- Size: 0.44 Acres
- Features: Corner Lot, Hardwood Trees, Subdivision, Sprinkler System
Details
- Additional structures: Workshop
- Parcel number: 323812
Construction
Type & style
- Home type: SingleFamily
- Architectural style: Traditional,Detached
- Property subtype: Single Family Residence
Materials
- Brick
- Foundation: Slab
- Roof: Composition
Condition
- Resale
- Year built: 2005
Utilities & green energy
- Sewer: Public Sewer
- Water: Public
- Utilities for property: Electricity Connected, Sewer Available, Water Available
Community & HOA
Community
- Subdivision: Cedar Ridge Addn
HOA
- Has HOA: No
Location
- Region: Robinson
Financial & listing details
- Price per square foot: $202/sqft
- Tax assessed value: $430,610
- Annual tax amount: $8,388
- Date on market: 9/15/2026
- Listing terms: Cash,Conventional,FHA,VA Loan
Estimated market value
$410,900
$390,000 - $431,000
$2,258/mo
Price history
| Date | Event | Price |
|---|---|---|
| 9/15/2026 | Listed for sale | $419,900-7.5%$202/sqft |
Source: NTREIS #21386256 Report a problem | ||
| 8/14/2026 | Sold | -- |
Source: Public Record Report a problem | ||
| 7/1/2024 | Listing removed | -- |
Source:  WMLS #219828 Report a problem WMLS #219828 Report a problem | ||
| 2/4/2024 | Price change | $454,000-0.2%$218/sqft |
Source: WMLS #219828 Report a problem | ||
| 1/2/2024 | Listed for sale | $455,000$219/sqft |
Source: WMLS #219828 Report a problem | ||
| 11/12/2023 | Listing removed | -- |
Source: WMLS #216692 Report a problem | ||
| 10/26/2023 | Price change | $455,000-0.4%$219/sqft |
Source: WMLS #216692 Report a problem | ||
| 10/6/2023 | Listed for sale | $457,000$220/sqft |
Source: WMLS #216692 Report a problem | ||
| 9/25/2023 | Pending sale | $457,000$220/sqft |
Source: WMLS #216692 Report a problem | ||
| 8/31/2023 | Price change | $457,000-1.7%$220/sqft |
Source: WMLS #216692 Report a problem | ||
| 8/17/2023 | Price change | $465,000-1.1%$223/sqft |
Source: WMLS #216692 Report a problem | ||
| 7/11/2023 | Listed for sale | $470,000+51.7%$226/sqft |
Source: WMLS #216692 Report a problem | ||
| 3/26/2021 | Listing removed | -- |
Source: WMLS Report a problem | ||
| 1/20/2021 | Pending sale | $309,900$149/sqft |
Source: Darren Mckethan, Realtors #199208 Report a problem | ||
| 1/9/2021 | Listed for sale | $309,900-11.5%$149/sqft |
Source: Darren Mckethan, Realtors #199208 Report a problem | ||
| 1/1/2021 | Listing removed | -- |
Source: WMLS Report a problem | ||
| 10/13/2020 | Listed for sale | $350,000$168/sqft |
Source: Kelly, Realtors #198080 Report a problem | ||
Public tax history
| Year | Property taxes | Tax assessment |
|---|---|---|
| 2025 | $8,282 +50.9% | $430,610 +2.5% |
| 2024 | $5,489 -10.9% | $420,000 |
| 2023 | $6,157 -18.7% | $420,000 +0.7% |
| 2022 | $7,571 +127.7% | $417,080 +92.8% |
| 2021 | $3,326 | $216,359 |
| 2020 | -- | $216,359 -3% |
| 2019 | $3,411 | $223,051 +0.7% |
| 2018 | $3,411 -80.3% | $221,593 -7.7% |
| 2017 | $17,355 +385.2% | $240,090 |
| 2016 | $3,577 | $240,090 +8.4% |
| 2015 | $3,577 | $221,520 +2.3% |
| 2014 | $3,577 | $216,640 +3.8% |
| 2012 | -- | $208,636 +8.1% |
| 2011 | -- | $192,958 +4.7% |
| 2010 | -- | $184,372 |
| 2009 | -- | $184,372 +7.4% |
| 2008 | -- | $171,619 +1.9% |
| 2007 | -- | $168,427 |
| 2006 | -- | $168,427 +810.4% |
| 2005 | -- | $18,500 |
Find assessor info on the county website
Monthly payment
Est. payment
Payment breakdown
Explore the cost of this home by adjusting the details. Changes won't be saved.Climate risks
Neighborhood: 76706
Nearby schools
Schools provided by the listing agent
- Elementary: Robinson
- Middle: Robinson
- High: Robinson
- District: Robinson ISD
Source: NTREIS. This data may not be complete. We recommend contacting the local school district to confirm school assignments for this home.
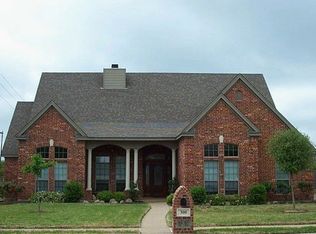
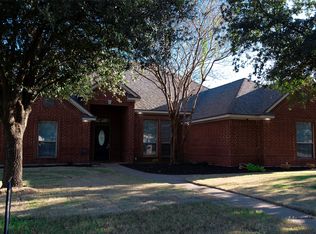
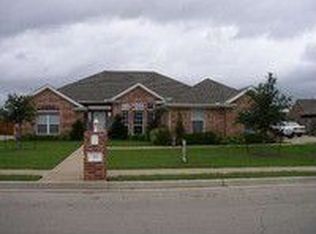
Similar homes
- $399,0003 bd2 ba2.1k sqft394 Sunland Park, Waco, TX 76706For Sale
 MLS ID #21337966, Dawn James. NTREIS
 - $420,0006 bd4 ba2.8k sqft137 Deana Dr #139, Waco, TX 76706For Sale
 MLS ID #21376633, Amber Rayborn. NTREIS
 - $420,0006 bd4 ba2.8k sqft117 Deana Dr #119, Waco, TX 76706For Sale
 MLS ID #21376588, Amber Rayborn. NTREIS
 - $395,0004 bd2 ba2.7k sqft316 Benson Rd, Robinson, TX 76706For Sale
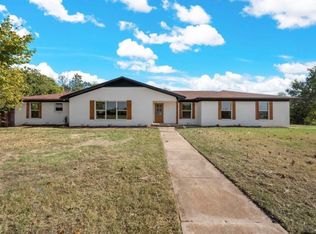 MLS ID #21230403, Gabrielle Robles. NTREIS
