Thoughtfully transformed with a designer's eye! 121 Dawn Drive offers a fresh, modern feel in the heart of Robinson. This 3-bedroom, 2-bathroom home has been beautifully renovated by 3 Branches Design, with carefully selected finishes that create a polished yet comfortable atmosphere throughout. The kitchen takes center stage with an abundance of custom-style cabinetry, crisp quartz countertops, stainless-steel appliances, a distinctive tile backsplash, and extensive counter space. The generous cabinetry provides excellent storage, while the large workspace makes the kitchen equally suited for everyday meals and entertaining. Engineered wood flooring extends through the main living areas, complementing the home's neutral finishes and creating a warm, cohesive look. The living and dining spaces offer an easy flow from the kitchen, providing plenty of room for both relaxing and gathering. The floor plan offers three comfortable bedrooms and two updated bathrooms, providing flexibility for family, guests, a home office, or other needs. Outside, the spacious patio creates an inviting area for morning coffee, weekend grilling, or entertaining guests. The outdoor space provides plenty of room to create your own backyard retreat. Located in Robinson ISD, the home is conveniently positioned for easy access to major highways and a quick drive into Waco. With its designer renovation, beautifully appointed kitchen, comfortable floor plan, and generous outdoor living space, 121 Dawn Drive brings together style, function, and convenience in one impressive package.
For sale
Price cut: $6K (9/26)
$294,000
121 E Dawn Dr, Robinson, TX 76706
3beds
1,594sqft
Single Family Residence
Built in 1972
0.31 Acres Lot
$286,800 Zestimate®
$184/sqft
$-- HOA
What's special
Fresh modern feelTwo updated bathroomsStainless-steel appliancesComfortable floor planGenerous outdoor living spaceThree comfortable bedroomsCrisp quartz countertops
- 11 days
- 549
- 27
Likely to sell faster than
Zillow last checked:
Listing updated:
Listed by:
Beau Ballard 0759469,
Realty One Group Amplified 979-985-3100
Source: NTREIS,MLS#: 21389257
Facts & features
Interior
Bedrooms & bathrooms
- Bedrooms: 3
- Bathrooms: 2
- Full bathrooms: 2
Primary bedroom
- Level: First
- Dimensions: 1 x 1
Living room
- Level: First
- Dimensions: 1 x 1
Appliances
- Included: Dishwasher, Electric Cooktop, Electric Oven, Electric Water Heater, Disposal
- Laundry: Washer Hookup, Dryer Hookup, Laundry in Utility Room
Features
- High Speed Internet, Walk-In Closet(s)
- Flooring: Carpet, Engineered Hardwood, Tile
- Has basement: No
- Has fireplace: No
Interior area
- Total interior livable area: 1,594 sqft
Video & virtual tour
Property
Parking
- Total spaces: 2
- Parking features: Garage
- Attached garage spaces: 2
Features
- Levels: One
- Stories: 1
- Patio & porch: Covered
- Pool features: None
- Fencing: Chain Link,Wood
Lot
- Size: 0.31 Acres
Details
- Parcel number: 160141
Construction
Type & style
- Home type: SingleFamily
- Architectural style: Detached
- Property subtype: Single Family Residence
- Attached to another structure: Yes
Materials
- Brick
- Foundation: Slab
- Roof: Composition
Condition
- Year built: 1972
Utilities & green energy
- Sewer: Public Sewer
- Water: Public
- Utilities for property: Electricity Connected, Sewer Available, Water Available
Community & HOA
Community
- Subdivision: Wiebusch
HOA
- Has HOA: No
Location
- Region: Robinson
Financial & listing details
- Price per square foot: $184/sqft
- Tax assessed value: $217,090
- Annual tax amount: $2,647
- Date on market: 9/17/2026
- Cumulative days on market: 12 days
- Listing terms: Cash,Conventional,FHA,VA Loan
Estimated market value
$286,800
$272,000 - $301,000
$1,594/mo
Price history
| Date | Event | Price |
|---|---|---|
| 9/26/2026 | Price change | $294,000-2%$184/sqft |
Source: NTREIS #21389257 Report a problem | ||
| 9/17/2026 | Listed for sale | $300,000+110.5%$188/sqft |
Source: NTREIS #21389257 Report a problem | ||
| 6/9/2018 | Sold | -- |
Source: Agent Provided Report a problem | ||
| 5/10/2018 | Pending sale | $142,500$89/sqft |
Source: Kelly, REALTORS #174945 Report a problem | ||
| 5/7/2018 | Listed for sale | $142,500$89/sqft |
Source: Kelly, REALTORS #174945 Report a problem | ||
Public tax history
| Year | Property taxes | Tax assessment |
|---|---|---|
| 2025 | $2,647 -2.9% | $217,090 +3.2% |
| 2024 | $2,726 +15% | $210,338 +10% |
| 2023 | $2,370 -20.6% | $191,216 +10% |
| 2022 | $2,986 -3.3% | $173,833 +10% |
| 2021 | $3,088 | $158,030 +5.3% |
| 2020 | -- | $150,020 +5.5% |
| 2019 | $2,453 | $142,150 +5% |
| 2018 | $2,453 +9.1% | $135,420 +26.3% |
| 2017 | $2,248 +3.7% | $107,190 +5.4% |
| 2016 | $2,167 | $101,660 +7.4% |
| 2015 | $2,167 | $94,620 +0.3% |
| 2014 | $2,167 | $94,290 +5% |
| 2012 | -- | $89,763 -1.7% |
| 2011 | -- | $91,354 |
| 2010 | -- | $91,354 +4% |
| 2009 | -- | $87,829 +1.5% |
| 2008 | -- | $86,552 +0.7% |
| 2007 | -- | $85,939 |
| 2006 | -- | $85,939 +6% |
| 2005 | -- | $81,074 +21.1% |
| 2004 | -- | $66,970 +5.7% |
| 2003 | -- | $63,329 |
| 2002 | -- | $63,329 +26.3% |
| 2001 | -- | $50,146 |
Find assessor info on the county website
Monthly payment
Est. payment
Payment breakdown
Explore the cost of this home by adjusting the details. Changes won't be saved.Climate risks
Neighborhood: 76706
Nearby schools
Schools provided by the listing agent
- Elementary: Robinson
- Middle: Robinson
- High: Robinson
- District: Robinson ISD
Source: NTREIS. This data may not be complete. We recommend contacting the local school district to confirm school assignments for this home.
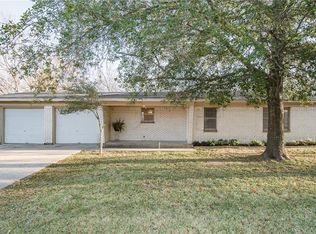

Similar homes
- $299,0003 bd2 ba1.9k sqft807 W Elizabeth Dr, Robinson, TX 76706For Sale
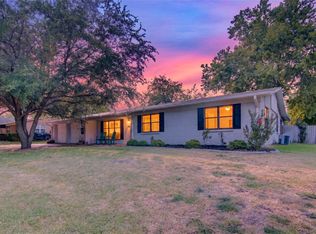 MLS ID #21349093, Kevin Collins. NTREIS
 - $269,0003 bd2 ba1.5k sqft311 E Newland Dr, Robinson, TX 76706For Sale
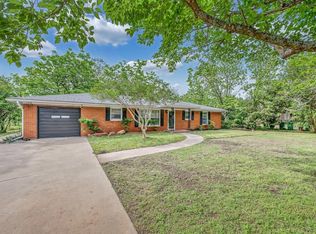 MLS ID #21249780, Patrick Chappell. NTREIS
 - $286,0003 bd2 ba1.9k sqft631 N Robinson Dr, Robinson, TX 76706For Sale
 MLS ID #20973102, Tiffanye Harrell. NTREIS
 - $269,9004 bd2 ba1.8k sqft3409 Kenwood St, Waco, TX 76706For Sale
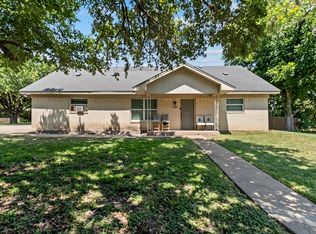 MLS ID #21347601, Sandy Ortiz. NTREIS
