Midway ISD !!!! Priced below $285,000. This inviting 3-bedroom, 2-bath home sits on a spacious corner lot just steps from a neighborhood park featuring playground, walking trails, dog park, pickleball courts and tennis courts.
The open-concept kitchen, dining, and living areas offer an easy, connected layout, complemented by a bonus room off the kitchen - ideal for a home office, playroom, or additional storage. One of the standout features is the expansive covered back deck, designed as a second living space and perfect for relaxing or entertaining.
A one-car garage with a built-in workbench adds everyday convenience, while the prime location near HWY 84 provides quick access to shopping, dining, and local amenities. This unique and flexible home offers comfort, functionality, and location all in one, right in the heart of Woodway.
For sale
$279,999
351 Santa Fe Dr, Woodway, TX 76712
3beds
1,588sqft
:
Get pre-qualified$1,978/mo
Single Family Residence
Built in 1954
0.39 Acres Lot
$277,300 Zestimate®
$176/sqft
$-- HOA
What's special
Spacious corner lot
- 193 days |
- 381 |
- 30 |
Zillow last checked:
Listing updated:
Listed by:
Patricia Meadows 0488304,
Graceland Real Estate 254-772-7788
Source: NTREIS,MLS#: 21158172
Facts & features
Interior
Bedrooms & bathrooms
- Bedrooms: 3
- Bathrooms: 2
- Full bathrooms: 2
Primary bedroom
- Features: Ceiling Fan(s)
- Level: First
- Dimensions: 17 x 11
Bedroom
- Features: Ceiling Fan(s)
- Level: First
- Dimensions: 13 x 12
Bedroom
- Features: Ceiling Fan(s)
- Level: First
- Dimensions: 13 x 12
Dining room
- Features: Ceiling Fan(s)
- Level: First
- Dimensions: 13 x 11
Kitchen
- Features: Built-in Features, Ceiling Fan(s), Granite Counters, Kitchen Island
- Level: First
- Dimensions: 12 x 15
Living room
- Features: Ceiling Fan(s)
- Level: First
- Dimensions: 24 x 14
Utility room
- Level: First
- Dimensions: 11 x 15
Heating
- Central, Electric, Natural Gas
Cooling
- Central Air, Ceiling Fan(s), Electric
Appliances
- Included: Built-In Gas Range, Convection Oven, Dishwasher, Disposal, Gas Range, Gas Water Heater, Microwave, Refrigerator, Vented Exhaust Fan
- Laundry: Common Area, Washer Hookup, Electric Dryer Hookup, Laundry in Utility Room
Features
- Kitchen Island, Open Floorplan
- Flooring: Wood
- Has basement: No
- Has fireplace: No
Interior area
- Total interior livable area: 1,588 sqft
Video & virtual tour
Property
Parking
- Total spaces: 1
- Parking features: Driveway, Garage, Garage Door Opener, On Street
- Attached garage spaces: 1
- Has uncovered spaces: Yes
Features
- Levels: One
- Stories: 1
- Patio & porch: Rear Porch, Front Porch, Covered, Deck
- Exterior features: Deck, Lighting, Rain Gutters
- Pool features: None
- Fencing: Chain Link,Gate
Lot
- Size: 0.39 Acres
- Features: Corner Lot
- Residential vegetation: Grassed
Details
- Parcel number: 362720000032000
Construction
Type & style
- Home type: SingleFamily
- Architectural style: Detached
- Property subtype: Single Family Residence
Materials
- Stone Veneer
- Foundation: Pillar/Post/Pier, Slab
- Roof: Shingle
Condition
- Year built: 1954
Utilities & green energy
- Sewer: Public Sewer
- Water: Public
- Utilities for property: Electricity Connected, Natural Gas Available, Sewer Available, Separate Meters, Water Available
Community & HOA
Community
- Features: Playground, Park, Tennis Court(s), Trails/Paths
- Security: Security System Owned, Security System, Fire Alarm, Smoke Detector(s), Security Lights
- Subdivision: Westwood Heights
HOA
- Has HOA: No
Location
- Region: Woodway
Financial & listing details
- Price per square foot: $176/sqft
- Tax assessed value: $274,340
- Annual tax amount: $4,622
- Date on market: 1/21/2026
- Cumulative days on market: 171 days
- Listing terms: Cash,Conventional,FHA,VA Loan
- Electric utility on property: Yes
Estimated market value
$277,300
$263,000 - $291,000
$2,023/mo
Price history
| Date | Event | Price |
|---|---|---|
| 4/6/2026 | Price change | $279,999-0.9%$176/sqft |
Source: NTREIS #21158172 Report a problem | ||
| 3/2/2026 | Price change | $282,500-0.9%$178/sqft |
Source: NTREIS #21158172 Report a problem | ||
| 2/23/2026 | Price change | $285,000-0.9%$179/sqft |
Source: NTREIS #21158172 Report a problem | ||
| 2/21/2026 | Price change | $287,500-0.8%$181/sqft |
Source: NTREIS #21158172 Report a problem | ||
| 2/16/2026 | Price change | $289,7000%$182/sqft |
Source: NTREIS #21158172 Report a problem | ||
| 2/10/2026 | Price change | $289,8000%$182/sqft |
Source: NTREIS #21158172 Report a problem | ||
| 1/21/2026 | Listed for sale | $289,900+13.7%$183/sqft |
Source: NTREIS #21158172 Report a problem | ||
| 5/30/2025 | Sold | -- |
Source: NTREIS #227971 Report a problem | ||
| 5/12/2025 | Pending sale | $254,900$161/sqft |
Source: NTREIS #227971 Report a problem | ||
| 5/5/2025 | Contingent | $254,900$161/sqft |
Source: NTREIS #227971 Report a problem | ||
| 4/19/2025 | Price change | $254,900-3.8%$161/sqft |
Source: NTREIS #227971 Report a problem | ||
| 3/4/2025 | Price change | $264,900-3.6%$167/sqft |
Source:  WMLS #227971 Report a problem WMLS #227971 Report a problem | ||
| 2/6/2025 | Listed for sale | $274,900+77.5%$173/sqft |
Source: WMLS #227971 Report a problem | ||
| 11/19/2018 | Listing removed | $154,900$98/sqft |
Source: Coldwell Banker Apex Realtors #180493 Report a problem | ||
| 10/22/2018 | Pending sale | $154,900$98/sqft |
Source: Coldwell Banker Apex Realtors #180493 Report a problem | ||
| 10/18/2018 | Price change | $154,900-3.1%$98/sqft |
Source: Coldwell Banker Apex Realtors #180493 Report a problem | ||
| 10/3/2018 | Listed for sale | $159,900$101/sqft |
Source: Coldwell Banker Apex Realtors #180493 Report a problem | ||
| 9/20/2018 | Pending sale | $159,900$101/sqft |
Source: Coldwell Banker Apex Realtors #180493 Report a problem | ||
| 9/17/2018 | Listed for sale | $159,900$101/sqft |
Source: Coldwell Banker Apex Realtors #180493 Report a problem | ||
| 9/14/2018 | Pending sale | $159,900$101/sqft |
Source: Coldwell Banker Apex Realtors #180493 Report a problem | ||
| 9/11/2018 | Price change | $159,900-3%$101/sqft |
Source: Coldwell Banker Apex Realtors #180493 Report a problem | ||
| 8/14/2018 | Price change | $164,900-2.9%$104/sqft |
Source: Coldwell Banker Apex Realtors #180493 Report a problem | ||
| 8/1/2018 | Price change | $169,900-2.9%$107/sqft |
Source: Coldwell Banker Apex Realtors #180493 Report a problem | ||
| 7/19/2018 | Price change | $174,900-2.8%$110/sqft |
Source: Coldwell Banker Apex Realtors #180493 Report a problem | ||
| 7/10/2018 | Listed for sale | $179,900$113/sqft |
Source: Coldwell Banker Apex Realtors #180493 Report a problem | ||
Public tax history
| Year | Property taxes | Tax assessment |
|---|---|---|
| 2025 | $3,054 +3.7% | $261,506 +10% |
| 2024 | $2,945 +11.6% | $237,733 +10% |
| 2023 | $2,639 -13.4% | $216,121 +19.3% |
| 2022 | $3,047 -2.9% | $181,210 +10% |
| 2021 | $3,137 | $164,736 +10% |
| 2020 | -- | $149,760 +5.4% |
| 2019 | $2,620 | $142,120 +9.7% |
| 2018 | $2,620 +5.9% | $129,570 +7% |
| 2017 | $2,474 +59.5% | $121,130 +1.5% |
| 2016 | $1,551 | $119,290 +19% |
| 2015 | $1,551 | $100,210 -0.3% |
| 2014 | $1,551 | $100,520 +11.5% |
| 2012 | -- | $90,161 -3.8% |
| 2011 | -- | $93,688 |
| 2010 | -- | $93,688 -4.2% |
| 2009 | -- | $97,817 |
| 2008 | -- | $97,817 +13.7% |
| 2007 | -- | $86,012 |
| 2006 | -- | $86,012 +5.7% |
| 2005 | -- | $81,387 |
Find assessor info on the county website
Monthly payment
Est. payment
Payment breakdown
Explore the cost of this home by adjusting the details. Changes won't be saved.Climate risks
Neighborhood: 76712
Nearby schools
GreatSchools rating
- 10/10Woodway Elementary SchoolGrades: PK-5Distance: 1.2 mi
- 8/10River Valley Middle SchoolGrades: 6-8Distance: 5.5 mi
- 8/10Midway High SchoolGrades: 9-12Distance: 1.8 mi
Schools provided by the listing agent
- Elementary: Woodway
- Middle: Midway
- High: Midway
- District: Midway ISD
Source: NTREIS. This data may not be complete. We recommend contacting the local school district to confirm school assignments for this home.
- $250,4003 bd2 ba1.9k sqft350 Santa Fe Dr, Woodway, TX 76712Off Market
- $270,4003 bd2 ba1.9k sqft401 Santa Fe Dr, Woodway, TX 76712Off Market
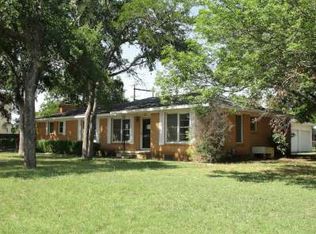
- $256,0003 bd1 ba1.6k sqft341 Santa Fe Dr, Woodway, TX 76712Off Market
- $--3 bd2 ba1.4k sqft400 Santa Fe Dr, Woodway, TX 76712Sold

- $340,3003 bd2 ba1.6k sqft340 Santa Fe Dr, Woodway, TX 76712Off Market
- $190,1002 bd1 ba1.4k sqft348 Bellaire Dr, Woodway, TX 76712Off Market
- $--3 bd2 ba1.5k sqft340 Bellaire Dr, Woodway, TX 76712Sold
- $258,4003 bd2 ba1.6k sqft400 Bellaire Dr, Woodway, TX 76712Off Market
A local agent can set up tours, give advice and negotiate with sellers.
A local lender can help you make sure your offer is ready when you are.
Similar homes
- $325,0003 bd2 ba1.8k sqft9700 Brookwood Cir, Woodway, TX 76712For Sale
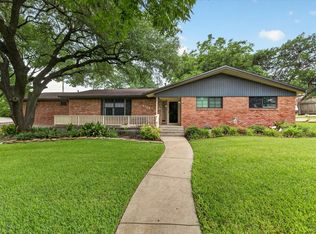 MLS ID #21322555, Glenda Hall. NTREIS
 - $279,0003 bd2 ba1.5k sqft4101 Morrow Ave, Waco, TX 76710For Sale
 MLS ID #21266078, Rebecca Kennedy. NTREIS
 - $249,9003 bd2 ba1.6k sqft901 Rambler Dr, Waco, TX 76710For Sale
 MLS ID #21302123, Danielle Robarts. NTREIS
 - $269,9004 bd2 ba1.8k sqft3409 Kenwood St, Waco, TX 76706For Sale
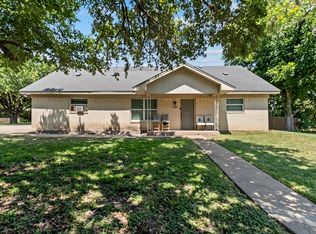 MLS ID #21347601, Sandy Ortiz. NTREIS
 - $339,9003 bd2 ba2.2k sqft518 Fairway Rd, Woodway, TX 76712For SaleMLS ID #21210840, NaToya Alexander. NTREIS
- $275,0003 bd2 ba1.5k sqft612 N 35th St, Waco, TX 76710For SaleMLS ID #21340971, Jeanette Groves. NTREIS
- $297,6003 bd2 ba1.9k sqft2101 Hermanson Dr, Waco, TX 76710For SaleMLS ID #21264621, Jackie Fatten. NTREIS
- $232,0003 bd2 ba1.5k sqft4513 Athens Ave, Waco, TX 76710For SaleMLS ID #21338568, Amanda Nesbitt. NTREIS
- $348,0004 bd3 ba2.1k sqft357 Sharron Dr, Woodway, TX 76712For SaleMLS ID #21297768, Amanda Cunningham. NTREIS
- $250,0003 bd2 ba1.5k sqft5907 Caldwell Dr, Waco, TX 76710For SaleMLS ID #21210101, Heather Vander Woude. NTREIS
- $289,0003 bd2 ba1.5k sqft224 Crockett Ln, Hewitt, TX 76643For SaleMLS ID #21313500, Chloe Scroggins. NTREIS
- $289,9003 bd2 ba1.5k sqft316 E Chapman Rd, Hewitt, TX 76643For SaleMLS ID #21315553, Frances Calderon. NTREIS
- $379,9004 bd3 ba2.1k sqft617 Cardinal Dr, Woodway, TX 76712For SaleMLS ID #21294213, Jordan Alders. NTREIS
- $245,0003 bd2 ba1.3k sqft1201 Melrose Dr, Waco, TX 76710For SaleMLS ID #21205262, Aaron Tucker. NTREIS
- $294,9003 bd3 ba1.4k sqft119 Castleman Cir, Hewitt, TX 76643For SaleMLS ID #21266208, Joslyn Horn. NTREIS
- $265,0003 bd2 ba1k sqft1616 Shelburne St, Waco, TX 76711For SaleMLS ID #21255695, Anel Perales. NTREIS
- $299,9003 bd2 ba1.5k sqft308 Oakwood Ln, Hewitt, TX 76643For SaleMLS ID #21319170, Jacob Sloan. NTREIS
- $289,9003 bd2 ba1.9k sqft1305 S Robinson Dr, Robinson, TX 76706For SaleMLS ID #21322447, Robert Pfenninger. NTREIS
- $249,9003 bd2 ba1.3k sqft3824 Pine Ave, Waco, TX 76708For SaleMLS ID #21307418, Kristin Clements. NTREIS
- $279,9003 bd2 ba1.5k sqft1006 Eagle Dr, Eddy, TX 76524For SaleMLS ID #21347010, Debanhi Jobe. NTREIS
