Welcome to this well-maintained 3-bedroom, 2-bath home located in the highly desirable Bruceville-Eddy ISD. Conveniently situated with easy access to I-35, this home offers a quick commute to both Waco and Temple while providing the comfort of small-town living.
Inside, you'll find a warm and inviting living room featuring a beautiful brick fireplace as the focal point, creating the perfect space to relax or entertain. The functional floor plan offers comfortable living with everything you need.
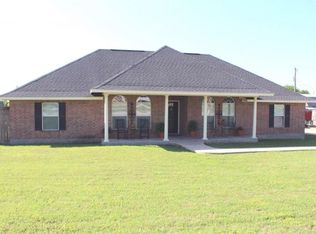
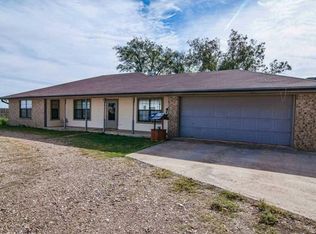
Outside, enjoy a fenced backyard complete with a covered patio—ideal for outdoor dining, entertaining, or simply unwinding. A storage shed provides additional space for tools and equipment, while the attached two-car garage features durable epoxy floors for a clean, finished look.
Whether you're a first-time home buyer, downsizing, or looking for a great investment opportunity, this move-in-ready home is one you won't want to miss!
For sale
Price cut: $20K (9/28)
$259,900
1006 Eagle Dr, Eddy, TX 76524
3beds
1,580sqft
Single Family Residence
Built in 1979
0.38 Acres Lot
$258,100 Zestimate®
$164/sqft
$-- HOA
What's special
Beautiful brick fireplaceStorage shedAttached two-car garageFunctional floor planCovered patioFenced backyardDurable epoxy floors
- 84 days
- 195
- 20
Zillow last checked:
Listing updated:
Listed by:
Debanhi Jobe 0700779,
Texas Luxury and Land 254-749-2175
Source: NTREIS,MLS#: 21347010
Facts & features
Interior
Bedrooms & bathrooms
- Bedrooms: 3
- Bathrooms: 2
- Full bathrooms: 2
Primary bedroom
- Features: Ceiling Fan(s)
- Level: First
- Dimensions: 15 x 13
Bedroom
- Features: Ceiling Fan(s)
- Level: First
- Dimensions: 13 x 13
Bedroom
- Features: Ceiling Fan(s)
- Level: First
- Dimensions: 10 x 9
Living room
- Features: Ceiling Fan(s), Fireplace
- Level: First
- Dimensions: 18 x 17
Heating
- Central, Electric
Cooling
- Central Air
Appliances
- Included: Convection Oven, Dishwasher, Electric Oven, Disposal, Microwave
- Laundry: Washer Hookup, Dryer Hookup, Laundry in Utility Room, In Garage
Features
- Pantry
- Flooring: Luxury Vinyl Plank
- Has basement: No
- Number of fireplaces: 1
- Fireplace features: Living Room
Interior area
- Total interior livable area: 1,580 sqft
Video & virtual tour
Property
Parking
- Total spaces: 2
- Parking features: Garage
- Attached garage spaces: 2
Features
- Levels: One
- Stories: 1
- Patio & porch: Covered, Front Porch, Patio
- Exterior features: Storage
- Pool features: None
- Fencing: Back Yard,Chain Link,Metal
Lot
- Size: 0.38 Acres
- Features: Back Yard, Lawn, Few Trees
Details
- Parcel number: 160405000064015
Construction
Type & style
- Home type: SingleFamily
- Architectural style: Traditional,Detached
- Property subtype: Single Family Residence
- Attached to another structure: Yes
Materials
- Brick
- Foundation: Slab
- Roof: Shingle
Condition
- Year built: 1979
Utilities & green energy
- Sewer: Aerobic Septic
- Water: Public
- Utilities for property: Electricity Connected, Septic Available, Water Available
Community & HOA
Community
- Subdivision: Prewitt Levi
HOA
- Has HOA: No
Location
- Region: Eddy
Financial & listing details
- Price per square foot: $164/sqft
- Tax assessed value: $265,790
- Annual tax amount: $4,637
- Date on market: 8/1/2026
- Cumulative days on market: 444 days
- Listing terms: Cash,Conventional,FHA,VA Loan
Estimated market value
$258,100
$245,000 - $271,000
$1,840/mo
Price history
| Date | Event | Price |
|---|---|---|
| 9/28/2026 | Price change | $259,900-7.1%$164/sqft |
Source: NTREIS #21347010 Report a problem | ||
| 8/1/2026 | Listed for sale | $279,900-1.8%$177/sqft |
Source: NTREIS #21347010 Report a problem | ||
| 8/1/2026 | Listing removed | $285,000$180/sqft |
Source: NTREIS #21025195 Report a problem | ||
| 7/16/2026 | Price change | $285,000-1.7%$180/sqft |
Source: NTREIS #21025195 Report a problem | ||
| 3/6/2026 | Price change | $290,000-1.7%$184/sqft |
Source: NTREIS #21025195 Report a problem | ||
| 1/27/2026 | Price change | $295,000-1.7%$187/sqft |
Source: NTREIS #21025195 Report a problem | ||
| 8/29/2025 | Price change | $300,000-7.7%$190/sqft |
Source: NTREIS #21025195 Report a problem | ||
| 8/7/2025 | Listed for sale | $325,000+62.5%$206/sqft |
Source: NTREIS #21025195 Report a problem | ||
| 9/26/2024 | Price change | $200,000-6.5%$127/sqft |
Source:  WMLS #224865 Report a problem WMLS #224865 Report a problem | ||
| 8/12/2024 | Listed for sale | $214,000$135/sqft |
Source: WMLS #224865 Report a problem | ||
Public tax history
| Year | Property taxes | Tax assessment |
|---|---|---|
| 2025 | $4,637 -2.5% | $265,790 +0.4% |
| 2024 | $4,755 +2.9% | $264,720 +4.2% |
| 2023 | $4,621 -8.9% | $254,020 +3% |
| 2022 | $5,073 +19.2% | $246,510 +29% |
| 2021 | $4,256 | $191,150 +9.2% |
| 2020 | -- | $174,970 +8.1% |
| 2019 | $3,738 | $161,800 +6.4% |
| 2018 | $3,738 +48.8% | $152,060 +22.8% |
| 2017 | $2,512 +38.5% | $123,790 -2.1% |
| 2016 | $1,814 | $126,470 +26.3% |
| 2015 | $1,814 | $100,130 |
| 2014 | $1,814 | $100,130 +20.7% |
| 2012 | -- | $82,967 +4.3% |
| 2011 | -- | $79,511 -6.6% |
| 2010 | -- | $85,158 +1.3% |
| 2009 | -- | $84,079 -1% |
| 2008 | -- | $84,887 +4.8% |
| 2007 | -- | $80,990 |
| 2006 | -- | $80,990 +6.2% |
| 2005 | -- | $76,247 |
| 2004 | -- | $76,247 +5.5% |
| 2003 | -- | $72,272 +3.1% |
| 2002 | -- | $70,068 +31.9% |
| 2001 | -- | $53,113 +0% |
| 2000 | -- | $53,112 |
Find assessor info on the county website
Monthly payment
Est. payment
Payment breakdown
Explore the cost of this home by adjusting the details. Changes won't be saved.Climate risks
Neighborhood: 76524
Nearby schools
Schools provided by the listing agent
- Elementary: Bruceville-Eddy
- Middle: Bruceville-Eddy
- High: Bruceville-Eddy
- District: Bruceville-Eddy ISD
Source: NTREIS. This data may not be complete. We recommend contacting the local school district to confirm school assignments for this home.
Similar homes
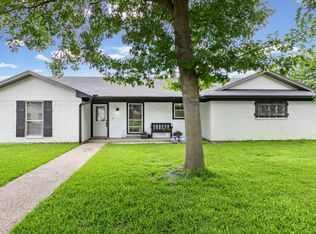
- $260,0003 bd2 ba1.5k sqft224 Crockett Ln, Hewitt, TX 76643For Sale
 MLS ID #21313500, Ashlee Villagrana. NTREIS
 - $269,9993 bd2 ba1.6k sqft206 Randy Dr, Woodway, TX 76712For Sale
 MLS ID #21362611, Kimberly Fowler. NTREIS
 - $250,0003 bd3 ba2.1k sqft9547 Brookhollow Dr, Woodway, TX 76712For Sale
 MLS ID #21268228, Heather Vander Woude. NTREIS
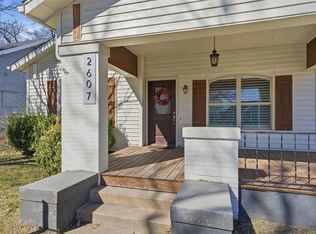
 - $239,9003 bd2 ba1.6k sqft2607 Fort Ave, Waco, TX 76707For Sale
 MLS ID #21418355, Carrie Millea. NTREIS
