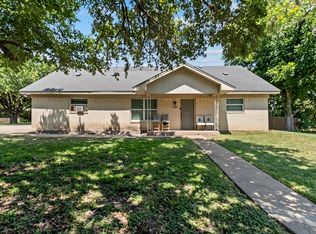
Welcome to this stunning home in McGregor!
This property is absolutely adorable and has so much to offer. Step inside and you’ll find gorgeous quartz countertops, charming laminate wood flooring, and plenty of space for both comfort and entertaining.
Not 1, not 2, not 3—but 4 spacious bedrooms and 3 full bathrooms!! This home even features two master suites, each with its own private bathroom—perfect for multi-generational living, guests, or simply extra privacy.
Outside, enjoy the covered back porch—ideal for morning coffee or evening gatherings—and two storage sheds for all your extra space needs.
Whether you’re looking for the perfect place to call home, host friends and family, or simply relax, this home has it all!
For sale
$249,990
121 Austin St, Mc Gregor, TX 76657
4beds
1,658sqft
Single Family Residence
Built in 1957
8,755 Square Feet Lot
$244,100 Zestimate®
$151/sqft
$-- HOA
What's special
Charming laminate wood flooringGorgeous quartz countertops
- 114 days
- 415
- 56
Zillow last checked:
Listing updated:
Listed by:
Anel Perales 651652 254-300-1134,
EG Realty 254-218-4220
Source: NTREIS,MLS#: 21263436
Facts & features
Interior
Bedrooms & bathrooms
- Bedrooms: 4
- Bathrooms: 3
- Full bathrooms: 3
Primary bedroom
- Features: Ceiling Fan(s)
- Level: First
- Dimensions: 0 x 0
Living room
- Features: Ceiling Fan(s)
- Level: First
- Dimensions: 0 x 0
Heating
- Central, Electric
Cooling
- Central Air, Ceiling Fan(s), Electric
Appliances
- Included: Some Gas Appliances, Dishwasher, Electric Water Heater, Gas Range, Plumbed For Gas, Vented Exhaust Fan
Features
- Multiple Master Suites, Open Floorplan
- Flooring: Laminate, Tile
- Has basement: No
- Has fireplace: No
Interior area
- Total interior livable area: 1,658 sqft
Video & virtual tour
Property
Parking
- Parking features: Concrete, Driveway
Features
- Levels: One
- Stories: 1
- Patio & porch: Covered
- Exterior features: Storage
- Pool features: None
- Fencing: Back Yard,Chain Link
Lot
- Size: 8,755 Square Feet
- Features: Level
Details
- Additional structures: Shed(s)
- Parcel number: 136898
Construction
Type & style
- Home type: SingleFamily
- Architectural style: Detached
- Property subtype: Single Family Residence
Materials
- Board & Batten Siding, Rock, Stone
- Foundation: Pillar/Post/Pier
- Roof: Composition,Shingle
Condition
- Year built: 1957
Utilities & green energy
- Sewer: Public Sewer
- Water: Public
- Utilities for property: Electricity Available, Natural Gas Available, Sewer Available, Separate Meters, Water Available
Community & HOA
Community
- Features: Curbs, Sidewalks
- Subdivision: Hering Heights
HOA
- Has HOA: No
Location
- Region: Mc Gregor
Financial & listing details
- Price per square foot: $151/sqft
- Tax assessed value: $177,140
- Annual tax amount: $3,788
- Date on market: 6/24/2026
- Cumulative days on market: 389 days
- Listing terms: Cash,Conventional,FHA,USDA Loan,VA Loan
Estimated market value
$244,100
$232,000 - $256,000
$1,955/mo
Price history
| Date | Event | Price |
|---|---|---|
| 6/24/2026 | Listed for sale | $249,990$151/sqft |
Source: NTREIS #21263436 Report a problem | ||
| 6/1/2026 | Listing removed | $249,990$151/sqft |
Source: NTREIS #21263436 Report a problem | ||
| 5/7/2026 | Listed for sale | $249,990-3.9%$151/sqft |
Source: NTREIS #21263436 Report a problem | ||
| 5/6/2026 | Listing removed | $260,000$157/sqft |
Source: NTREIS #21046059 Report a problem | ||
| 2/20/2026 | Price change | $260,000-3.7%$157/sqft |
Source: NTREIS #21046059 Report a problem | ||
| 8/29/2025 | Listed for sale | $270,000$163/sqft |
Source: NTREIS #21046059 Report a problem | ||
Public tax history
| Year | Property taxes | Tax assessment |
|---|---|---|
| 2025 | $1,803 -5.3% | $166,503 +10% |
| 2024 | $1,903 +22.5% | $151,366 +10% |
| 2023 | $1,554 -23.9% | $137,605 +10% |
| 2022 | $2,041 -1.6% | $125,095 +11.9% |
| 2021 | $2,075 | $111,814 +10% |
| 2020 | -- | $101,649 +10% |
| 2019 | $1,706 | $92,408 +6.9% |
| 2018 | $1,706 +11% | $86,430 +13.2% |
| 2017 | $1,537 +37.9% | $76,370 +2.1% |
| 2016 | $1,115 | $74,770 +13% |
| 2015 | $1,115 | $66,150 -1.6% |
| 2014 | $1,115 | $67,220 +39.5% |
| 2012 | -- | $48,175 -0.6% |
| 2011 | -- | $48,467 +55.2% |
| 2010 | -- | $31,222 -16.7% |
| 2009 | -- | $37,467 +3.1% |
| 2008 | -- | $36,325 +11.3% |
| 2007 | -- | $32,637 |
| 2006 | -- | $32,637 +2.8% |
| 2005 | -- | $31,757 |
| 2004 | -- | $31,757 +8.1% |
| 2003 | -- | $29,378 |
Find assessor info on the county website
Monthly payment
Est. payment
Payment breakdown
Explore the cost of this home by adjusting the details. Changes won't be saved.Climate risks
Neighborhood: 76657
Nearby schools
Schools provided by the listing agent
- Elementary: McGregor
- High: McGregor
- District: McGregor ISD
Source: NTREIS. This data may not be complete. We recommend contacting the local school district to confirm school assignments for this home.
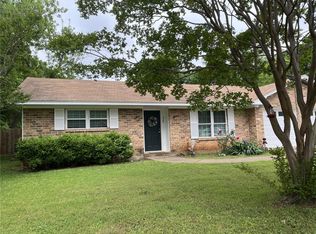

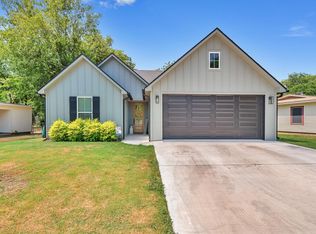
Similar homes
- $275,0003 bd2 ba1.4k sqft505 David Davis Dr, Mc Gregor, TX 76657For Sale
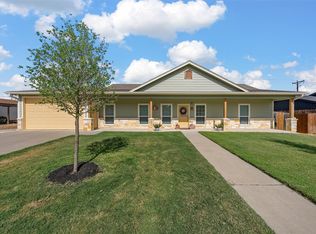 MLS ID #21388968, Shana Wehrmann. NTREIS
 - $219,9993 bd2 ba1.3k sqft408 Little Ave, Mc Gregor, TX 76657For Sale
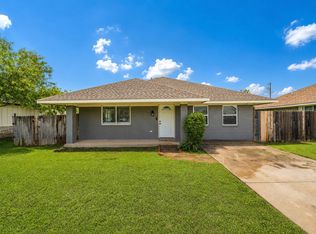 MLS ID #21246809, Megan Romero. NTREIS
 - $205,0003 bd2 ba1.2k sqft713 Park St, McGregor, TX 76657For Sale
 MLS ID #21280076, Ashlee Villagrana. NTREIS
 - $250,0004 bd2 ba1.8k sqft3409 Kenwood St, Waco, TX 76706For Sale
 MLS ID #21347601, Sandy Ortiz. NTREIS
