Located in the heart of McGregor, this beautifully built 2017 townhome offers comfort, style, and low-maintenance living with HOA convenience included. Step inside to an inviting open-concept floorplan featuring durable flooring throughout the main living areas and elegant granite countertops throughout the home. The spacious kitchen is equipped with a dishwasher, over-the-range microwave, and freestanding range, making it perfect for both everyday living and entertaining.
The first-floor primary suite offers added convenience and privacy, while the nearby bathroom features a walk-in shower and generous cabinet storage. The laundry room is ideally situated between the kitchen and primary bedroom for added functionality. Upstairs, you’ll find two comfortable carpeted bedrooms and a full bathroom, providing plenty of space for family, guests, or a home office.
Enjoy outdoor living in the fully fenced backyard complete with a covered porch—perfect for relaxing evenings or weekend gatherings. Conveniently located near local shopping, dining, and schools, this charming townhome combines modern finishes with small-town charm.
For sale
Price cut: $5.5K (7/23)
$219,500
713 Park St, McGregor, TX 76657
3beds
1,240sqft
:
Get pre-qualified$1,587/mo
Townhouse
Built in 2017
0 Square Feet Lot
$217,500 Zestimate®
$177/sqft
$21/mo HOA
What's special
Modern finishesInviting open-concept floorplanSpacious kitchenFully fenced backyardOver-the-range microwaveFreestanding rangeFirst-floor primary suite
- 74 days |
- 130 |
- 6 |
Zillow last checked:
Listing updated:
Listed by:
Ashlee Villagrana 0717574,
CENTURY 21 Judge Fite Company 254-633-2121
Source: NTREIS,MLS#: 21280076
Facts & features
Interior
Bedrooms & bathrooms
- Bedrooms: 3
- Bathrooms: 2
- Full bathrooms: 2
Primary bedroom
- Level: First
- Dimensions: 0 x 0
Bedroom
- Level: Second
- Dimensions: 0 x 0
Bedroom
- Level: Second
- Dimensions: 0 x 0
Other
- Level: First
- Dimensions: 0 x 0
Other
- Level: Second
- Dimensions: 0 x 0
Living room
- Level: First
- Dimensions: 0 x 0
Appliances
- Included: Electric Range, Microwave
Features
- Eat-in Kitchen, Granite Counters
- Has basement: No
- Has fireplace: No
Interior area
- Total interior livable area: 1,240 sqft
Video & virtual tour
Property
Parking
- Parking features: Concrete
Features
- Levels: Two
- Stories: 2
- Pool features: None
Lot
- Size: 0 Square Feet
Details
- Parcel number: 383107
Construction
Type & style
- Home type: Townhouse
- Property subtype: Townhouse
- Attached to another structure: Yes
Condition
- Year built: 2017
Utilities & green energy
- Sewer: Public Sewer
- Water: Public
- Utilities for property: Sewer Available, Water Available
Community & HOA
Community
- Subdivision: Mcgregor Springs
HOA
- Has HOA: Yes
- Services included: Maintenance Grounds
- HOA fee: $250 annually
- HOA name: Spring Street Homeowners Association
- HOA phone: 254-405-0117
Location
- Region: Mcgregor
Financial & listing details
- Price per square foot: $177/sqft
- Date on market: 5/25/2026
- Cumulative days on market: 75 days
- Listing terms: Cash,Conventional,FHA,VA Loan
Estimated market value
$217,500
$207,000 - $228,000
$1,646/mo
Price history
| Date | Event | Price |
|---|---|---|
| 7/23/2026 | Price change | $219,500-2.4%$177/sqft |
Source: NTREIS #21280076 Report a problem | ||
| 5/25/2026 | Listed for sale | $225,000+55.3%$181/sqft |
Source: NTREIS #21280076 Report a problem | ||
| 4/11/2018 | Listing removed | $144,900$117/sqft |
Source: ReMax Centex, REALTORS� #172646 Report a problem | ||
| 1/12/2018 | Pending sale | $144,900$117/sqft |
Source: ReMax Centex, REALTORS� #172646 Report a problem | ||
| 11/10/2017 | Listed for sale | $144,900$117/sqft |
Source: ReMax Centex, REALTORS� #172646 Report a problem | ||
Public tax history
Tax history is unavailable.
Monthly payment
Est. payment
Payment breakdown
Explore the cost of this home by adjusting the details. Changes won't be saved.Climate risks
Neighborhood: 76657
Nearby schools
GreatSchools rating
- 3/10McGregor Elementary SchoolGrades: 2-5Distance: 0.7 mi
- 5/10Isbill Junior High SchoolGrades: 6-8Distance: 0.5 mi
- 7/10McGregor High SchoolGrades: 9-12Distance: 0.6 mi
Schools provided by the listing agent
- Elementary: McGregor
- Middle: Isbill
- High: McGregor
- District: McGregor ISD
Source: NTREIS. This data may not be complete. We recommend contacting the local school district to confirm school assignments for this home.
- $253,9003 bd2 ba1.2k sqft703 Park St, Mc Gregor, TX 76657Off Market
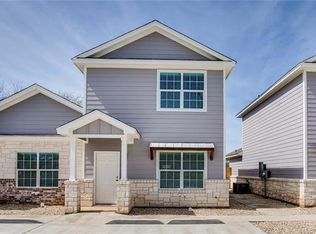
- $208,5003 bd2 ba1.2k sqft703 Park St, McGregor, TX 76657Off Market

- $169,6002 bd1 ba964 sqft715 Park St, Mc Gregor, TX 76657Off Market
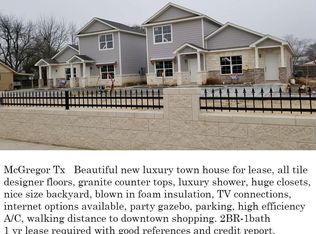
- $172,6002 bd1 ba964 sqft715 Park St, McGregor, TX 76657Off Market
- $257,9003 bd2 ba2.1k sqft717 S Main St, Mcgregor, TX 76657Off Market
- $181,6002 bd1 ba1k sqft707 Park St, Mc Gregor, TX 76657Off Market
- $--3 bd2 ba1.2k sqft693 Park St, McGregor, TX 76657Sold
- $169,2002 bd1 ba964 sqft709 Park St, Mc Gregor, TX 76657Off Market
A local agent can set up tours, give advice and negotiate with sellers.
Similar homes
- $197,0002 bd1 ba1k sqft402 Spring St, McGregor, TX 76657For Sale
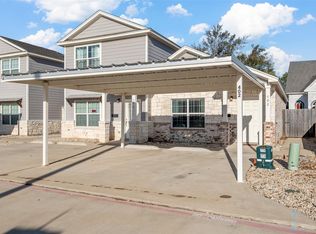 MLS ID #21267110, Mindy Price. NTREIS
 - $219,9993 bd2 ba1.3k sqft408 Little Ave, Mc Gregor, TX 76657For Sale
 MLS ID #21246809, Megan Romero. NTREIS
 - $250,0003 bd2 ba1.3k sqft122 Rogers St, Mc Gregor, TX 76657For Sale
 MLS ID #21308756, Monica Solis. NTREIS
 - $215,0002 bd2 ba1.5k sqft1306 W 11th St, Mc Gregor, TX 76657For Sale
 MLS ID #21286395, Lauren Blake. NTREIS
 - $249,9904 bd3 ba1.6k sqft121 Austin St, Mc Gregor, TX 76657For SaleMLS ID #21263436, Anel Perales. NTREIS
- $265,0003 bd2 ba1.7k sqft502 David Davis Dr, Mc Gregor, TX 76657For SaleMLS ID #21169163, Kyle Eastland. NTREIS
- $279,9003 bd2 ba1.5k sqft429 Travis Dr, McGregor, TX 76657For SaleMLS ID #21320396, Kemi Odedeji. NTREIS
- $211,4993 bd1 ba1.1k sqft3116 Summer Ave, Waco, TX 76708For SaleMLS ID #21350825, Sherri Elwood. NTREIS
- $229,0003 bd2 ba1.7k sqft505 Pinewood Ln, Hewitt, TX 76643For SaleMLS ID #21308442, Cody Berry. NTREIS
- $219,0003 bd2 ba1.2k sqft3904 N 21st A St, Waco, TX 76708For SaleMLS ID #21258044, Cristi McGowan. NTREIS
- $205,0003 bd2 ba1.5k sqft3700 Charlton Ave, Waco, TX 76711For SaleMLS ID #21344516, Trevor Caswell. NTREIS
- $263,0003 bd2 ba1.4k sqft3060 Andalusian Ln, Waco, TX 76706For SaleMLS ID #21338633, Steven Johnson. NTREIS
- $320,0003 bd2 ba1.7k sqft3204 Autry Rd, Lorena, TX 76655For SaleMLS ID #21349844, Melissa Miller. NTREIS
- $264,9003 bd2 ba1.5k sqft202 Fowler St, Gatesville, TX 76528For SaleMLS ID #21345659, Celina Fuller Eastland. NTREIS
- $273,0003 bd2 ba1.4k sqft2824 Keathley Dr, Lorena, TX 76655For SaleMLS ID #21333314, Cassie Carter. NTREIS
- $232,0003 bd2 ba1.5k sqft4513 Athens Ave, Waco, TX 76710For SaleMLS ID #21338568, Amanda Nesbitt. NTREIS
- $230,0003 bd2 ba1.4k sqft3724 N 24th St, Waco, TX 76708For SaleMLS ID #21314335, Anna Powell. NTREIS
- $215,0003 bd2 ba1.6k sqft1900 N 6th St, Waco, TX 76708For SaleMLS ID #21276353, Margarita Madera. NTREIS
- $249,9003 bd2 ba1.6k sqft901 Rambler Dr, Waco, TX 76710For SaleMLS ID #21302123, Danielle Robarts. NTREIS
- $230,0003 bd2 ba1.3k sqft1909 Columbia St, Waco, TX 76711For SaleMLS ID #21265454, Tony Garcia. NTREIS
