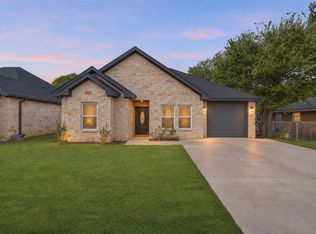
Discover the perfect blend of comfort, style, and functionality at 408 Little Ave in McGregor! This inviting 3-bedroom, 2-bath home offers a thoughtfully designed open floor plan with modern updates and vinyl plank flooring throughout, creating a fresh and welcoming atmosphere. The spacious kitchen features granite countertops, stainless steel appliances, a double sink, and a convenient pantry, with an adjoining dining area that flows effortlessly into the main living space, ideal for everyday living and entertaining. The private primary suite is complete with a walk-in closet and double vanity. Step outside and enjoy the best of outdoor living with a charming front porch, a covered space to unwind out back, and a generously sized backyard with plenty of room for gatherings, gardening, or recreation. A large storage shed provides additional space for tools, hobbies, and outdoor essentials. With its combination of thoughtful updates, practical features, and inviting indoor and outdoor spaces, this McGregor home has so much to offer. Schedule your private showing today and see the possibilities for yourself!
For sale
$218,999
408 Little Ave, Mc Gregor, TX 76657
3beds
1,394sqft
Single Family Residence
Built in 1994
9,016 Square Feet Lot
$215,400 Zestimate®
$157/sqft
$-- HOA
What's special
Modern updatesOpen floor planStainless steel appliancesVinyl plank flooring throughoutGranite countertopsSpacious kitchenWalk-in closet
- 13 days
- 166
- 21
Likely to sell faster than
Zillow last checked:
Listing updated:
Listed by:
Megan Romero 705650,
Bramlett Partners 512-850-5717
Source: NTREIS,MLS#: 21420984
Facts & features
Interior
Bedrooms & bathrooms
- Bedrooms: 3
- Bathrooms: 2
- Full bathrooms: 2
Primary bedroom
- Features: Dual Sinks, Walk-In Closet(s)
- Level: First
- Dimensions: 0 x 0
Bedroom
- Level: First
- Dimensions: 0 x 0
Bedroom
- Level: First
- Dimensions: 0 x 0
Kitchen
- Features: Breakfast Bar, Granite Counters, Pantry, Walk-In Pantry
- Level: First
- Dimensions: 0 x 0
Living room
- Level: First
- Dimensions: 0 x 0
Heating
- Central, Electric
Cooling
- Central Air, Electric
Appliances
- Included: Dishwasher, Electric Range, Electric Water Heater, Microwave
Features
- Granite Counters, High Speed Internet, Open Floorplan, Pantry, Walk-In Closet(s)
- Flooring: Luxury Vinyl Plank, Vinyl
- Has basement: No
- Has fireplace: No
- Fireplace features: None
Interior area
- Total interior livable area: 1,394 sqft
Video & virtual tour
Property
Parking
- Parking features: Driveway, Paved
Features
- Levels: One
- Stories: 1
- Patio & porch: Covered
- Pool features: None
- Fencing: Chain Link,Full,Partial Cross,Wood
Lot
- Size: 9,016 Square Feet
- Features: Back Yard, Lawn, Landscaped, Few Trees
Details
- Additional structures: Shed(s)
- Parcel number: 341310000096026
Construction
Type & style
- Home type: SingleFamily
- Architectural style: Detached
- Property subtype: Single Family Residence
- Attached to another structure: Yes
Materials
- Brick
- Foundation: Slab
- Roof: Composition
Condition
- Resale
- Year built: 1994
Utilities & green energy
- Sewer: Public Sewer
- Water: Public
- Utilities for property: Electricity Connected, Sewer Available, Water Available
Community & HOA
Community
- Features: Curbs
- Security: Smoke Detector(s)
- Subdivision: Mcginley
HOA
- Has HOA: No
Location
- Region: Mc Gregor
Financial & listing details
- Price per square foot: $157/sqft
- Tax assessed value: $219,110
- Annual tax amount: $4,722
- Date on market: 10/27/2026
- Cumulative days on market: 198 days
- Listing terms: Cash,Conventional,FHA,Other,USDA Loan,VA Loan
- Exclusions: Refrigerator, Washer, Dryer
Estimated market value
$215,400
$205,000 - $226,000
$1,633/mo
Price history
| Date | Event | Price |
|---|---|---|
| 10/27/2026 | Listed for sale | $218,999-0.5%$157/sqft |
Source: NTREIS #21420984 Report a problem | ||
| 10/23/2026 | Listing removed | $219,999$158/sqft |
Source: NTREIS #21246809 Report a problem | ||
| 7/17/2026 | Price change | $219,999-2.2%$158/sqft |
Source: NTREIS #21246809 Report a problem | ||
| 4/23/2026 | Listed for sale | $224,900-0.4%$161/sqft |
Source: NTREIS #21246809 Report a problem | ||
| 6/17/2021 | Listing removed | -- |
Source:  RE/MAX International Report a problem | ||
| 5/17/2021 | Pending sale | $225,900$162/sqft |
Source: WMLS #200662 Report a problem | ||
| 4/25/2021 | Price change | $225,900-3.8%$162/sqft |
Source: WMLS #200662 Report a problem | ||
| 4/18/2021 | Listed for sale | $234,900+176.4%$169/sqft |
Source: WMLS #200662 Report a problem | ||
| 8/7/2020 | Sold | -- |
Source:  Central Texas MLS #411016 Report a problem | ||
| 5/29/2020 | Pending sale | $85,000$61/sqft |
Source: VETERANS REAL ESTATE #411016 Report a problem | ||
| 5/20/2020 | Listed for sale | $85,000$61/sqft |
Source: VETERANS REAL ESTATE #411016 Report a problem | ||
| 10/29/2019 | Sold | -- |
Source: Public Record Report a problem | ||
Public tax history
| Year | Property taxes | Tax assessment |
|---|---|---|
| 2025 | $4,722 -0.2% | $219,110 -1% |
| 2024 | $4,732 +17% | $221,270 +2.7% |
| 2023 | $4,046 -5.8% | $215,550 +5.5% |
| 2022 | $4,293 +25.1% | $204,310 +33.1% |
| 2021 | $3,430 | $153,500 +15.4% |
| 2020 | -- | $133,000 +17% |
| 2019 | $2,769 | $113,670 +5% |
| 2018 | $2,769 +5.2% | $108,300 +6.1% |
| 2017 | $2,632 +1.1% | $102,030 +3.9% |
| 2016 | $2,605 | $98,240 |
| 2015 | $2,605 | $98,240 -0.6% |
| 2014 | $2,605 | $98,850 -3.3% |
| 2012 | -- | $102,186 +0.2% |
| 2011 | -- | $101,950 -5.4% |
| 2010 | -- | $107,740 +4.3% |
| 2009 | -- | $103,267 +5.6% |
| 2008 | -- | $97,759 +9.1% |
| 2007 | -- | $89,598 +3.7% |
| 2006 | -- | $86,427 +8.5% |
| 2005 | -- | $79,678 |
| 2004 | -- | $79,678 +7% |
| 2003 | -- | $74,441 |
| 2002 | -- | $74,441 +44.1% |
| 2001 | -- | $51,668 |
| 2000 | -- | $51,668 |
Find assessor info on the county website
Monthly payment
Est. payment
Payment breakdown
Explore the cost of this home by adjusting the details. Changes won't be saved.Climate risks
Neighborhood: 76657
Nearby schools
Schools provided by the listing agent
- Elementary: McGregor
- Middle: Isbill
- High: McGregor
- District: McGregor ISD
Source: NTREIS. This data may not be complete. We recommend contacting the local school district to confirm school assignments for this home.

Similar homes
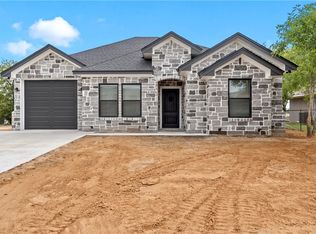
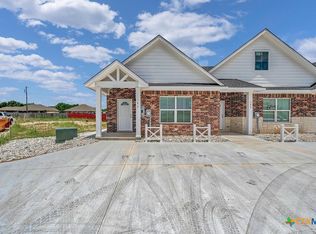
- $269,9003 bd2 ba1.4k sqft505 David Davis Dr, Mc Gregor, TX 76657For Sale
 MLS ID #21388968, Shana Wehrmann. NTREIS
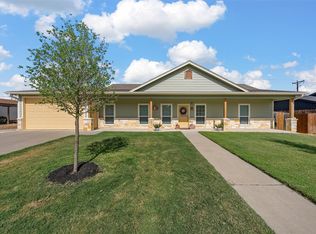
- $249,9904 bd3 ba1.6k sqft121 Austin St, Mc Gregor, TX 76657For Sale
 MLS ID #21263436, Anel Perales. NTREIS
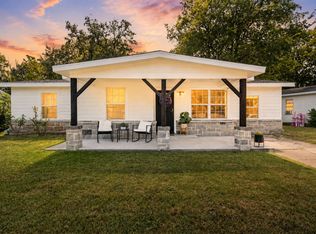
- $203,0003 bd2 ba1.2k sqft713 Park St, McGregor, TX 76657For Sale
 MLS ID #21280076, Ashlee Villagrana. NTREIS
- $269,9003 bd2 ba1.5k sqft329 Rogers St, Mc Gregor, TX 76657For Sale
 MLS ID #21426569, Anel Perales. NTREIS
