Historic Charm Meets Modern Luxury! Originally built in 1937, this beautifully renovated 1,189-square-foot home offers the perfect blend of timeless character and modern convenience. Situated on a spacious 0.324-acre lot surrounded by mature trees, this home has been extensively renovated from the inside out! Updates include rebuilt interior walls, updated electrical and plumbing, central heating and air conditioning, insulation, windows, and an updated roof. Step inside to discover gorgeous wood flooring throughout, stunning wood accent walls, and a cozy fireplace with an insert. The beautifully updated kitchen features updated cabinetry and countertops, while the primary suite offers a separate shower and luxurious soaking tub. Enjoy relaxing on the covered front porch while taking in the peaceful surroundings. The property currently operates on a septic system but is prepped for future connection to city sewer. This home can also be sold furnished, offering a convenient move-in-ready opportunity! Conveniently located with easy access to I-35, this home combines the charm of 1937 with the comforts of today. Schedule your private showing today!
For sale
$240,000
201 4th St, Eddy, TX 76524
2beds
1,155sqft
Single Family Residence
Built in 1937
0.32 Acres Lot
$234,800 Zestimate®
$208/sqft
$-- HOA
What's special
Gorgeous wood flooring throughoutBeautifully updated kitchenSurrounded by mature treesPeaceful surroundingsUpdated cabinetry and countertopsCovered front porchStunning wood accent walls
- 16 days
- 342
- 7
Likely to sell faster than
Zillow last checked:
Listing updated:
Listed by:
Kyle Weissler 739367 254-723-7745,
EG Realty 254-218-4220
Source: NTREIS,MLS#: 21428319
Facts & features
Interior
Bedrooms & bathrooms
- Bedrooms: 2
- Bathrooms: 1
- Full bathrooms: 1
Primary bedroom
- Features: Ceiling Fan(s), Separate Shower
- Level: First
- Dimensions: 14 x 14
Bedroom
- Features: Ceiling Fan(s)
- Level: First
- Dimensions: 13 x 12
Dining room
- Level: First
- Dimensions: 11 x 10
Kitchen
- Features: Built-in Features, Granite Counters
- Level: First
- Dimensions: 11 x 11
Laundry
- Level: First
- Dimensions: 8 x 5
Living room
- Features: Ceiling Fan(s), Fireplace
- Level: First
- Dimensions: 17 x 12
Heating
- Central, Electric
Cooling
- Central Air, Ceiling Fan(s), Electric
Appliances
- Included: Dishwasher, Electric Oven
- Laundry: Washer Hookup, Electric Dryer Hookup
Features
- Granite Counters, Kitchen Island, Open Floorplan, Cable TV, Natural Woodwork
- Flooring: Wood
- Has basement: No
- Number of fireplaces: 1
- Fireplace features: Insert, Living Room
Interior area
- Total interior livable area: 1,155 sqft
Video & virtual tour
Property
Parking
- Parking features: Driveway, Gravel, No Garage, On Site, Outside
Features
- Levels: One
- Stories: 1
- Patio & porch: Covered
- Pool features: None
Lot
- Size: 0.32 Acres
Details
- Parcel number: 160180000004003
Construction
Type & style
- Home type: SingleFamily
- Architectural style: Traditional,Detached
- Property subtype: Single Family Residence
Materials
- Stucco
- Foundation: Slab
- Roof: Composition,Shingle
Condition
- Resale
- Year built: 1937
Utilities & green energy
- Sewer: Septic Tank
- Water: Public
- Utilities for property: Electricity Available, Septic Available, Water Available, Cable Available
Community & HOA
Community
- Security: Fire Alarm
- Subdivision: Eddy Ot
HOA
- Has HOA: No
Location
- Region: Eddy
Financial & listing details
- Price per square foot: $208/sqft
- Tax assessed value: $96,820
- Annual tax amount: $2,374
- Date on market: 11/5/2026
- Cumulative days on market: 16 days
- Listing terms: Cash,Conventional,FHA,Other,VA Loan
Estimated market value
$234,800
$223,000 - $247,000
$1,378/mo
Price history
| Date | Event | Price |
|---|---|---|
| 11/5/2026 | Listed for sale | $240,000-3.6%$208/sqft |
Source: NTREIS #21428319 Report a problem | ||
| 10/9/2025 | Sold | -- |
Source: NTREIS #20980530 Report a problem | ||
| 10/2/2025 | Pending sale | $249,000$216/sqft |
Source: NTREIS #20980530 Report a problem | ||
| 7/12/2025 | Price change | $249,000-6%$216/sqft |
Source: NTREIS #20980530 Report a problem | ||
| 6/26/2025 | Listed for sale | $265,000+268.1%$229/sqft |
Source: NTREIS #20980530 Report a problem | ||
| 2/29/2024 | Sold | -- |
Source: NTREIS #219390 Report a problem | ||
| 2/17/2024 | Pending sale | $72,000$62/sqft |
Source:  WMLS #219390 Report a problem | ||
| 1/26/2024 | Price change | $72,000-4%$62/sqft |
Source: WMLS #219390 Report a problem | ||
| 11/24/2023 | Listed for sale | $75,000$65/sqft |
Source: WMLS #219390 Report a problem | ||
Public tax history
| Year | Property taxes | Tax assessment |
|---|---|---|
| 2025 | $1,689 +44.7% | $96,820 +49% |
| 2024 | $1,168 -42.8% | $65,000 -42% |
| 2023 | $2,040 -8.3% | $112,140 +3.8% |
| 2022 | $2,224 +46.3% | $108,070 +58.3% |
| 2021 | $1,520 | $68,260 +8.6% |
| 2020 | -- | $62,830 +7.3% |
| 2019 | $641 | $58,550 +3.1% |
| 2018 | $641 +14.9% | $56,780 +8.4% |
| 2017 | $558 +14.1% | $52,380 +4% |
| 2016 | $489 | $50,360 +2.2% |
| 2015 | $489 | $49,300 +70% |
| 2014 | $489 | $29,000 -15.8% |
| 2012 | -- | $34,454 +56.6% |
| 2011 | -- | $22,000 +14.3% |
| 2010 | -- | $19,243 |
| 2009 | -- | $19,243 -10.1% |
| 2008 | -- | $21,399 +30.9% |
| 2007 | -- | $16,353 |
| 2006 | -- | $16,353 +6.7% |
| 2005 | -- | $15,319 |
Find assessor info on the county website
Monthly payment
Est. payment
Payment breakdown
Explore the cost of this home by adjusting the details. Changes won't be saved.Climate risks
Neighborhood: 76524
Nearby schools
Schools provided by the listing agent
- Elementary: Bruceville-Eddy
- Middle: Bruceville-Eddy
- High: Bruceville-Eddy
- District: Bruceville-Eddy ISD
Source: NTREIS. This data may not be complete. We recommend contacting the local school district to confirm school assignments for this home.


Similar homes
- $134,9002 bd1 ba1k sqft404 Eagle Dr, Eddy, TX 76524For Sale
 MLS ID #21341050, Anel Perales. NTREIS
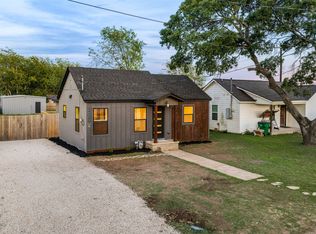
- $235,0003 bd2 ba1.2k sqft1102 S Tyler St, McGregor, TX 76657For Sale
 MLS ID #21410949, Kayley George. NTREIS
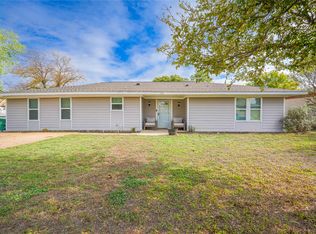
- $234,9004 bd2 ba1.7k sqft539 N Dison Dr, Robinson, TX 76706For Sale
 MLS ID #21432428, Jennifer Dolezel. NTREIS
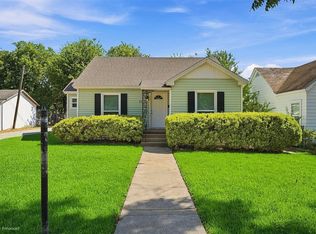
- $219,0003 bd2 ba1.4k sqft711 N 35th St, Waco, TX 76710For Sale
 MLS ID #21437138, Daniela Rodriguez. NTREIS
