Please come see this beautiful 3 bedrooms, 2 baths home just down the street from The Richland Mall. This home has granite counters in kitchen and both bathrooms, with hard wood flooring throw-out and including all rooms. In the kitchen area, there is a door that will take you to the laundry room and utility room that leads to another door. In that room is what use to be the garage and now has been converted into a bedroom or an office, workroom area and or has multiple uses. There are 2 living areas as well, with a long hallway that takes you to the other 3 rooms. In the backyard there is an attached covered patio where you can relax and or have gatherings with friends and family. Also, a privacy wood fencing surrounds the left side of the back yard area of the property with an electric opening gate and a greenhouse in the backyard. You cannot go wrong with this being your first time home or just an upgrade. Don't miss out on this lovely home located down the street from the Richland Mall.
For sale
$265,500
504 Richland Dr, Waco, TX 76710
4beds
2,268sqft
:
Get pre-qualified$1,875/mo
Duplex, Single Family Residence
Built in 1967
9,404 Square Feet Lot
$253,100 Zestimate®
$117/sqft
$-- HOA
What's special
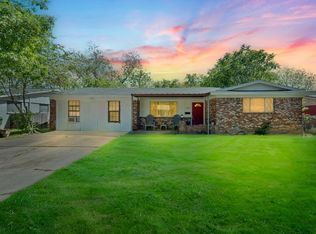
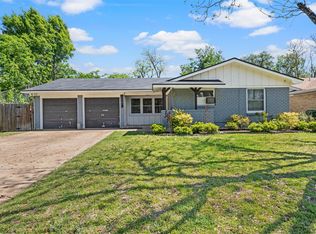
Hardwood flooringGranite counters in kitchenCovered patioElectric opening gateLaundry roomPrivacy wood fencing
- 279 days |
- 260 |
- 29 |
Zillow last checked:
Listing updated:
Listed by:
Tony Garcia 0722976,
Crossroads Realty 254-717-6215
Source: NTREIS,MLS#: 21089494
Facts & features
Interior
Bedrooms & bathrooms
- Bedrooms: 4
- Bathrooms: 2
- Full bathrooms: 2
Primary bedroom
- Features: Ceiling Fan(s)
- Level: First
- Dimensions: 0 x 0
Living room
- Features: Ceiling Fan(s)
- Level: First
- Dimensions: 0 x 0
Heating
- Central, Natural Gas
Cooling
- Central Air, Electric
Appliances
- Included: Dishwasher
- Laundry: Washer Hookup, Electric Dryer Hookup, Laundry in Utility Room, In Kitchen
Features
- Pantry, Cable TV
- Flooring: Vinyl, Wood
- Windows: Window Coverings
- Has basement: No
- Has fireplace: No
- Fireplace features: None
Interior area
- Total interior livable area: 2,268 sqft
Video & virtual tour
Property
Parking
- Total spaces: 2
- Parking features: Carport
- Carport spaces: 2
Features
- Levels: One
- Stories: 1
- Patio & porch: Covered
- Pool features: None
- Fencing: Wood
Lot
- Size: 9,404 Square Feet
Details
- Additional structures: Greenhouse
- Parcel number: 187537
Construction
Type & style
- Home type: SingleFamily
- Property subtype: Duplex, Single Family Residence
- Attached to another structure: Yes
Materials
- Brick
- Foundation: Slab
- Roof: Composition
Condition
- Year built: 1967
Utilities & green energy
- Utilities for property: Cable Available
Community & HOA
Community
- Security: Fire Alarm, Smoke Detector(s)
- Subdivision: Richland Hills
HOA
- Has HOA: No
Location
- Region: Waco
Financial & listing details
- Price per square foot: $117/sqft
- Tax assessed value: $238,700
- Annual tax amount: $3,436
- Date on market: 10/20/2025
- Cumulative days on market: 219 days
- Road surface type: Asphalt
Estimated market value
$253,100
$240,000 - $266,000
$2,446/mo
Price history
| Date | Event | Price |
|---|---|---|
| 1/31/2026 | Price change | $265,500-0.4%$117/sqft |
Source: NTREIS #21089494 Report a problem | ||
| 1/12/2026 | Price change | $266,500-0.9%$118/sqft |
Source: NTREIS #21089494 Report a problem | ||
| 11/13/2025 | Pending sale | $269,000$119/sqft |
Source: NTREIS #21089494 Report a problem | ||
| 10/20/2025 | Listed for sale | $269,000+12.1%$119/sqft |
Source: NTREIS #21089494 Report a problem | ||
| 6/20/2023 | Sold | -- |
Source: NTREIS #214890 Report a problem | ||
| 4/28/2023 | Pending sale | $239,900$106/sqft |
Source:  WMLS #214890 Report a problem WMLS #214890 Report a problem | ||
| 4/16/2023 | Listed for sale | $239,900+166.9%$106/sqft |
Source: WMLS #214890 Report a problem | ||
| 6/14/2013 | Sold | -- |
Source: Agent Provided Report a problem | ||
| 5/3/2013 | Price change | $89,900-10%$40/sqft |
Source: RE/MAX CENTEX, REALTORS #149818 Report a problem | ||
| 3/28/2013 | Price change | $99,900-8.3%$44/sqft |
Source: RE/MAX CENTEX, REALTORS #149818 Report a problem | ||
| 2/13/2013 | Listed for sale | $109,000$48/sqft |
Source: RE/MAX CENTEX, REALTORS #149818 Report a problem | ||
Public tax history
| Year | Property taxes | Tax assessment |
|---|---|---|
| 2025 | $3,436 -34.1% | $238,700 +3.2% |
| 2024 | $5,215 +116.9% | $231,190 +14.4% |
| 2023 | $2,405 +2.2% | $202,164 +10% |
| 2022 | $2,352 -13.8% | $183,785 +10% |
| 2021 | $2,728 | $167,077 +10% |
| 2020 | -- | $151,888 +10% |
| 2019 | $2,345 | $138,080 +7.1% |
| 2018 | $2,345 +5.2% | $128,930 +9.1% |
| 2017 | $2,230 -12.3% | $118,190 +9.7% |
| 2016 | $2,542 | $107,700 +2.2% |
| 2015 | $2,542 | $105,420 -0.2% |
| 2014 | $2,542 | $105,600 +1.8% |
| 2012 | -- | $103,722 +4.7% |
| 2011 | -- | $99,063 |
| 2010 | -- | $99,063 -16.9% |
| 2009 | -- | $119,190 |
| 2008 | -- | $119,190 -1% |
| 2007 | -- | $120,384 +12.2% |
| 2006 | -- | $107,299 +5.4% |
| 2005 | -- | $101,819 |
| 2004 | -- | $101,819 +16.7% |
| 2003 | -- | $87,218 |
| 2002 | -- | $87,218 +45.8% |
| 2001 | -- | $59,816 +0% |
| 2000 | -- | $59,813 |
Find assessor info on the county website
Monthly payment
Est. payment
Payment breakdown
Explore the cost of this home by adjusting the details. Changes won't be saved.Climate risks
Neighborhood: Richland Hills
Nearby schools
GreatSchools rating
- 2/10Parkdale Elementary SchoolGrades: PK-5Distance: 0.6 mi
- 4/10Tennyson Middle SchoolGrades: 6-8Distance: 0.3 mi
- 3/10Waco High SchoolGrades: 9-12Distance: 1.5 mi
Schools provided by the listing agent
- Elementary: Parkdale
- Middle: Tennyson
- High: Waco
- District: Waco ISD
Source: NTREIS. This data may not be complete. We recommend contacting the local school district to confirm school assignments for this home.
- $195,0003 bd2 ba1.6k sqft500 Richland Dr, Waco, TX 76710Off Market

- $--3 bd2 ba1.6k sqft508 Richland Dr, Waco, TX 76710Sold

- $252,3003 bd2 ba1.9k sqft505 Tipton Dr, Waco, TX 76710Off Market
- $224,4003 bd2 ba1.6k sqft509 Tipton Dr, Waco, TX 76710Off Market
- $228,6003 bd2 ba1.7k sqft512 Richland Dr, Waco, TX 76710Off Market
- $232,6003 bd2 ba1.7k sqft424 Richland Dr, Waco, TX 76710Off Market
- $219,6003 bd2 ba1.6k sqft513 Tipton Dr, Waco, TX 76710Off Market
- $--4 bd3 ba2.5k sqft501 Richland Dr, Waco, TX 76710Sold
A local agent can set up tours, give advice and negotiate with sellers.
A local lender can help you make sure your offer is ready when you are.
Similar homes
- $250,0004 bd2 ba2.3k sqft1001 N 57th St, Waco, TX 76710For Sale
 MLS ID #20898319, Anel Perales. NTREIS
 - $259,9004 bd2 ba1.6k sqft1207 Pembrook Dr, Waco, TX 76710For Sale
 MLS ID #21235347, Valerie Warschak. NTREIS
 - $249,9003 bd2 ba1.6k sqft901 Rambler Dr, Waco, TX 76710For Sale
 MLS ID #21302123, Danielle Robarts. NTREIS
 - $239,9004 bd2 ba1.5k sqft1324 Melrose Dr, Waco, TX 76710For Sale
 MLS ID #21309213, Bricker Bruner. NTREIS
 - $249,0003 bd2 ba1.1k sqft1325 Royal Oaks Dr, Waco, TX 76710For SaleMLS ID #21300036, Devin Bowlin. NTREIS
- $235,0003 bd2 ba1.6k sqft913 Montclair Dr, Waco, TX 76710For SaleMLS ID #21254397, Patricia Meadows. NTREIS
- $250,0003 bd2 ba1.5k sqft5907 Caldwell Dr, Waco, TX 76710For SaleMLS ID #21210101, Heather Vander Woude. NTREIS
- $238,9003 bd2 ba1.4k sqft942 Longfellow St, Waco, TX 76710For SaleMLS ID #21218129, Justin Hartzog. NTREIS
- $245,0003 bd2 ba1.3k sqft1201 Melrose Dr, Waco, TX 76710For SaleMLS ID #21205262, Aaron Tucker. NTREIS
- $235,0003 bd2 ba1.4k sqft2019 Sugg Dr, Waco, TX 76710For SaleMLS ID #21319062, Genny Davis. NTREIS
- $297,6003 bd2 ba1.9k sqft2101 Hermanson Dr, Waco, TX 76710For SaleMLS ID #21264621, Jackie Fatten. NTREIS
- $335,0003 bd2 ba2k sqft7101 Country Club Rd, Waco, TX 76710For SaleMLS ID #21327043, Frances Calderon. NTREIS
- $284,0003 bd2 ba1.7k sqft3921 Austin Ave, Waco, TX 76710For SaleMLS ID #21298766, Brittany Miller. NTREIS
- $275,0004 bd2 ba2k sqft4301 Gram Ln, Waco, TX 76705For SaleMLS ID #21339224, Shana Deskins Wehrmann. NTREIS
- $335,0004 bd3 ba2.2k sqft301 N 40th St, Waco, TX 76710For SaleMLS ID #21326571, Sherry Payne. NTREIS
- $324,9003 bd2 ba1.8k sqft1712 Laurel Lake Dr, Waco, TX 76710For SaleMLS ID #21214114, Kellie Gore. NTREIS
- $260,0004 bd2 ba1.5k sqft2105 Real Dr, Woodway, TX 76712New ConstructionNTREIS
- $250,0003 bd2 ba2k sqft3408 Fadal Ave, Waco, TX 76708For SaleMLS ID #21315535, Bailey Gonzales. NTREIS
- $250,0003 bd1 ba1.6k sqft707 N 34th St, Waco, TX 76710For SaleMLS ID #21170776, Vianey Suarez. NTREIS
- $369,9004 bd3 ba2.7k sqft5318 Lake Lindenwood Dr, Waco, TX 76710For SaleMLS ID #21181717, Kristi Baker. NTREIS
