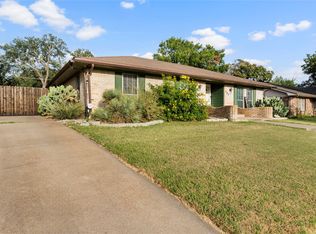
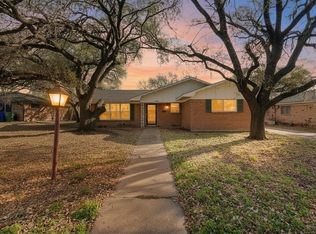
Welcome to 1207 Pembrook Dr. in Waco, TX, a spacious and inviting 4-bedroom, 2-bath home. This property features an open-concept floorplan that provides a seamless flow between the main living spaces, ideal for both everyday living and entertaining. The remodeled kitchen is a standout with its large center island and pantry, offering ample storage and workspace. The primary suite is thoughtfully situated at the front of the home and includes a nicely updated bath with a walk-in shower. Additional highlights include dual living areas, generously sized guest bedrooms, and a 2-car garage. Step outside to a fully fenced backyard complete with a patio space, perfect for relaxing or enjoying time outdoors. Don’t miss your opportunity to make this well-appointed home yours—schedule your private showing today.
Pending
Price cut: $1K (8/27)
$258,900
1207 Pembrook Dr, Waco, TX 76710
4beds
1,627sqft
Single Family Residence
Built in 1960
8,102 Square Feet Lot
$249,400 Zestimate®
$159/sqft
$-- HOA
What's special
Open-concept floorplanFully fenced backyardLarge center islandGenerously sized guest bedroomsRemodeled kitchen
- 194 days
- 124
- 0
Zillow last checked:
Listing updated:
Listed by:
Valerie Warschak 567821,
The Agency Waco 254-300-4034
Source: NTREIS,MLS#: 21235347
Facts & features
Interior
Bedrooms & bathrooms
- Bedrooms: 4
- Bathrooms: 2
- Full bathrooms: 2
Primary bedroom
- Level: First
- Dimensions: 10 x 12
Living room
- Level: First
- Dimensions: 13 x 13
Appliances
- Included: Dishwasher, Electric Range
Features
- Eat-in Kitchen, High Speed Internet, Cable TV
- Has basement: No
- Has fireplace: No
Interior area
- Total interior livable area: 1,627 sqft
Video & virtual tour
Property
Parking
- Total spaces: 2
- Parking features: Driveway
- Attached garage spaces: 2
Features
- Levels: One
- Stories: 1
- Pool features: None
Lot
- Size: 8,102 Square Feet
Details
- Parcel number: 480327020291000
Construction
Type & style
- Home type: SingleFamily
- Architectural style: Detached
- Property subtype: Single Family Residence
- Attached to another structure: Yes
Condition
- Year built: 1960
Utilities & green energy
- Sewer: Public Sewer
- Water: Public
- Utilities for property: Sewer Available, Water Available, Cable Available
Community & HOA
Community
- Subdivision: Parkdale
HOA
- Has HOA: No
Location
- Region: Waco
Financial & listing details
- Price per square foot: $159/sqft
- Tax assessed value: $241,510
- Annual tax amount: $5,017
- Date on market: 4/10/2026
- Cumulative days on market: 188 days
- Listing terms: Cash,Conventional,FHA,VA Loan
- Road surface type: Asphalt
Estimated market value
$249,400
$237,000 - $262,000
$1,782/mo
Price history
| Date | Event | Price |
|---|---|---|
| 9/25/2026 | Pending sale | $258,900$159/sqft |
Source: NTREIS #21235347 Report a problem | ||
| 9/18/2026 | Contingent | $258,900$159/sqft |
Source: NTREIS #21235347 Report a problem | ||
| 8/27/2026 | Price change | $258,900-0.4%$159/sqft |
Source: NTREIS #21235347 Report a problem | ||
| 7/20/2026 | Listed for sale | $259,900$160/sqft |
Source: NTREIS #21235347 Report a problem | ||
| 7/13/2026 | Contingent | $259,900$160/sqft |
Source: NTREIS #21235347 Report a problem | ||
| 5/11/2026 | Price change | $259,900-3.4%$160/sqft |
Source: NTREIS #21235347 Report a problem | ||
| 4/10/2026 | Listed for sale | $269,000+224.1%$165/sqft |
Source: NTREIS #21235347 Report a problem | ||
| 5/10/2012 | Listing removed | $83,000$51/sqft |
Source: Coldwell Banker Jim Stewart, Realtors #145279 Report a problem | ||
| 4/26/2012 | Price change | $83,000-10.8%$51/sqft |
Source: Coldwell Banker Jim Stewart, Realtors #145279 Report a problem | ||
| 3/3/2012 | Listed for sale | $93,000$57/sqft |
Source: Coldwell Banker Jim Stewart, Realtors #145279 Report a problem | ||
Public tax history
| Year | Property taxes | Tax assessment |
|---|---|---|
| 2025 | $3,081 +2% | $223,156 +10% |
| 2024 | $3,021 +16.1% | $202,869 +10% |
| 2023 | $2,603 -19% | $184,426 +10% |
| 2022 | $3,214 -2.8% | $167,660 +10% |
| 2021 | $3,305 | $152,418 +10% |
| 2020 | -- | $138,562 +10% |
| 2019 | $2,589 | $125,965 -8.7% |
| 2018 | $2,589 +10.1% | $137,940 +13.2% |
| 2017 | $2,352 +3.7% | $121,900 +28.8% |
| 2016 | $2,268 | $94,640 +3.1% |
| 2015 | $2,268 | $91,790 -3.4% |
| 2014 | $2,268 | $95,040 +18.6% |
| 2012 | -- | $80,164 -23.2% |
| 2011 | -- | $104,339 |
| 2010 | -- | $104,339 +10.2% |
| 2009 | -- | $94,653 |
| 2008 | -- | $94,653 +14.5% |
| 2007 | -- | $82,679 |
| 2006 | -- | $82,679 +5.9% |
| 2005 | -- | $78,103 +0.1% |
| 2004 | -- | $78,041 +6% |
| 2003 | -- | $73,642 |
| 2002 | -- | $73,642 +45.6% |
| 2001 | -- | $50,574 -0.1% |
| 2000 | -- | $50,633 |
Find assessor info on the county website
Monthly payment
Est. payment
Payment breakdown
Explore the cost of this home by adjusting the details. Changes won't be saved.Climate risks
Neighborhood: Parkdale Viking Hills
Nearby schools
Schools provided by the listing agent
- Elementary: Parkdale
- Middle: Tennyson
- High: Waco
- District: Waco ISD
Source: NTREIS. This data may not be complete. We recommend contacting the local school district to confirm school assignments for this home.
Similar homes
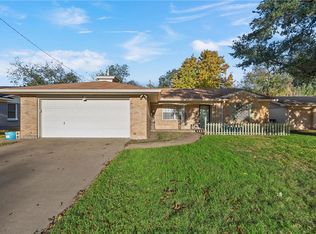
- $242,9003 bd2 ba1.6k sqft901 Rambler Dr, Waco, TX 76710For Sale
 MLS ID #21302123, Danielle Robarts. NTREIS
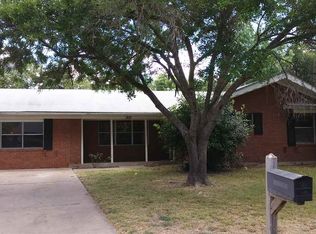
 - $265,5004 bd2 ba2.2k sqft504 Richland Dr, Waco, TX 76710For Sale
 MLS ID #21089494, Tony Garcia. NTREIS
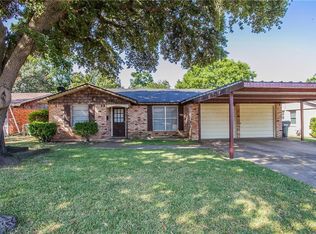
 - $315,0003 bd2 ba1.7k sqft1117 Rambler Dr, Waco, TX 76710For Sale
 MLS ID #21388556, Jacob Sloan. NTREIS
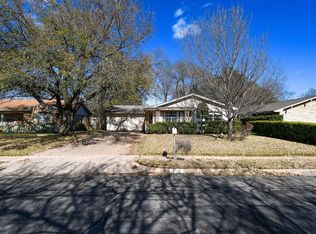
 - $240,0003 bd2 ba1.5k sqft5907 Caldwell Dr, Waco, TX 76710For Sale
 MLS ID #21210101, Heather Vander Woude. NTREIS
