Charming, full of character, and ideally located, this mid-century cottage offers the perfect combination of comfort, versatility, and convenience. Situated in an established neighborhood, you'll enjoy easy access to restaurants, shopping, grocery stores, and a wide variety of everyday amenities. Crestview Elementary is just two blocks away.
Inside, the open-concept floor plan creates an inviting atmosphere for everyday living. Luxury vinyl plank flooring extends throughout the home, while a skylight fills the main living area with beautiful natural light. The kitchen features a breakfast bar that flows seamlessly into the living spaces, creating a functional layout for gathering with friends and neighbors. All appliances convey!
The home offers three generously sized bedrooms and two full bathrooms, with ceiling fans in every bedroom for year-round comfort. Multiple flexible living spaces provide endless possibilities for a home office, playroom, mudroom, or additional family room, allowing the home to adapt to your lifestyle.
Step outside to enjoy a backyard designed with both function and enjoyment in mind. A dedicated dog run provides a secure space for pets to play, while the rainwater collection system offers an environmentally friendly way to help maintain your landscaping. Additional exterior features include a covered front porch, an attached tandem carport for up to three smaller cars, and a detached garage, providing exceptional space for projects, hobbies, or extra storage.
You're sure to appreciate the newer water heater (installed in 2025), a security system for added peace of mind, and a one-year American Home Shield home warranty provided by the seller at closing. 4513 Athens Ave. is ready to welcome its new owners!
For sale
$232,000
4513 Athens Ave, Waco, TX 76710
3beds
1,545sqft
Single Family Residence
Built in 1951
7,492 Square Feet Lot
$-- Zestimate®
$150/sqft
$-- HOA
What's special
Open-concept floor planLuxury vinyl plank flooringThree generously sized bedroomsMultiple flexible living spacesCovered front porch
- 73 days
- 261
- 12
Zillow last checked:
Listing updated:
Listed by:
Amanda Nesbitt 0600205 254-218-5940,
Magnolia Realty 254-218-5940
Source: NTREIS,MLS#: 21338568
Facts & features
Interior
Bedrooms & bathrooms
- Bedrooms: 3
- Bathrooms: 2
- Full bathrooms: 2
Primary bedroom
- Level: First
- Dimensions: 0 x 0
Dining room
- Level: First
- Dimensions: 0 x 0
Living room
- Level: First
- Dimensions: 0 x 0
Living room
- Level: First
- Dimensions: 0 x 0
Heating
- Central, Natural Gas
Cooling
- Central Air, Wall/Window Unit(s)
Appliances
- Included: Dishwasher
- Laundry: Washer Hookup, Electric Dryer Hookup, In Kitchen
Features
- Eat-in Kitchen, High Speed Internet, Paneling/Wainscoting, Cable TV, Walk-In Closet(s)
- Flooring: Luxury Vinyl Plank, Tile
- Windows: Skylight(s), Window Coverings
- Has basement: No
- Has fireplace: No
- Fireplace features: None
Interior area
- Total interior livable area: 1,545 sqft
Video & virtual tour
Property
Parking
- Total spaces: 3
- Parking features: Attached Carport, Carport, Driveway, Tandem
- Has garage: Yes
- Carport spaces: 3
Features
- Levels: One
- Stories: 1
- Exterior features: Dog Run, Garden, Rain Barrel/Cistern(s), Rain Gutters
- Pool features: None
- Fencing: Back Yard,Chain Link
Lot
- Size: 7,492 Square Feet
- Features: Back Yard, Lawn, Landscaped
Details
- Additional structures: Workshop
- Parcel number: 480106010025005
Construction
Type & style
- Home type: SingleFamily
- Architectural style: Detached
- Property subtype: Single Family Residence
Materials
- Foundation: Pillar/Post/Pier
- Roof: Composition
Condition
- Year built: 1951
Utilities & green energy
- Sewer: Public Sewer
- Water: Public
- Utilities for property: Electricity Connected, Natural Gas Available, Sewer Available, Separate Meters, Water Available, Cable Available
Green energy
- Water conservation: Rain Water Collection
Community & HOA
Community
- Features: Curbs
- Security: Security System Owned, Security Lights
- Subdivision: Crestview
HOA
- Has HOA: No
Location
- Region: Waco
Financial & listing details
- Price per square foot: $150/sqft
- Tax assessed value: $158,000
- Annual tax amount: $3,552
- Date on market: 7/27/2026
Estimated market value
Not available
Estimated sales range
Not available
Not available
Price history
| Date | Event | Price |
|---|---|---|
| 7/27/2026 | Listed for sale | $232,000+90.2%$150/sqft |
Source: NTREIS #21338568 Report a problem | ||
| 8/11/2017 | Sold | -- |
Source: Agent Provided Report a problem | ||
| 7/31/2017 | Pending sale | $122,000$79/sqft |
Source: Bentwood Realty #169974 Report a problem | ||
| 7/13/2017 | Price change | $122,000-2.3%$79/sqft |
Source: Bentwood Realty #169974 Report a problem | ||
| 6/22/2017 | Listed for sale | $124,900$81/sqft |
Source: Bentwood Realty #169974 Report a problem | ||
| 6/22/2017 | Pending sale | $124,900$81/sqft |
Source: Bentwood Realty #169974 Report a problem | ||
| 6/8/2017 | Price change | $124,900-2%$81/sqft |
Source: Bentwood Realty #169974 Report a problem | ||
| 6/3/2017 | Price change | $127,400-1.9%$82/sqft |
Source: Bentwood Realty #169974 Report a problem | ||
| 5/19/2017 | Listed for sale | $129,900+13%$84/sqft |
Source: Bentwood Realty #169974 Report a problem | ||
| 4/8/2015 | Listing removed | $114,950$74/sqft |
Source: RE/MAX CENTEX, REALTORS #159635 Report a problem | ||
| 3/16/2015 | Listed for sale | $114,950$74/sqft |
Source: RE/MAX CENTEX, REALTORS #159635 Report a problem | ||
Public tax history
| Year | Property taxes | Tax assessment |
|---|---|---|
| 2025 | $1,093 +8.6% | $158,000 +7.2% |
| 2024 | $1,007 -3.4% | $147,447 +10% |
| 2023 | $1,042 -33.9% | $134,043 +10% |
| 2022 | $1,575 -21.7% | $121,857 +10% |
| 2021 | $2,012 | $110,779 |
| 2020 | -- | $110,779 -3.7% |
| 2019 | $1,171 -49.3% | $115,000 -0.9% |
| 2018 | $2,309 +35.7% | $116,000 +48.7% |
| 2017 | $1,701 +5% | $78,000 |
| 2016 | $1,620 | $78,000 +7.5% |
| 2015 | $1,620 | $72,590 +3.5% |
| 2014 | $1,620 | $70,110 -2.9% |
| 2012 | -- | $72,178 +23.3% |
| 2011 | -- | $58,552 +2.8% |
| 2010 | -- | $56,933 -23.6% |
| 2009 | -- | $74,486 |
| 2008 | -- | $74,486 +6% |
| 2007 | -- | $70,284 |
| 2006 | -- | $70,284 +49.3% |
| 2005 | -- | $47,088 -23.4% |
| 2003 | -- | $61,466 |
| 2002 | -- | $61,466 |
Find assessor info on the county website
Monthly payment
Est. payment
Payment breakdown
Explore the cost of this home by adjusting the details. Changes won't be saved.Climate risks
Neighborhood: Brookview
Nearby schools
Schools provided by the listing agent
- Elementary: Crestview
- Middle: Tennyson
- High: Waco
- District: Waco ISD
Source: NTREIS. This data may not be complete. We recommend contacting the local school district to confirm school assignments for this home.

Similar homes
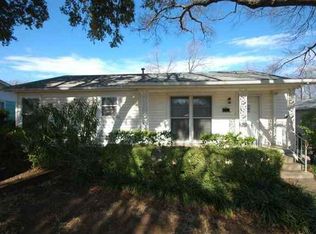
- $245,0003 bd2 ba1.3k sqft4529 Sanger Ave, Waco, TX 76710For Sale
 MLS ID #21377483, Katherine Cebalo. NTREIS
 - $247,5003 bd2 ba1.4k sqft3801 Grim Ave, Waco, TX 76710For Sale
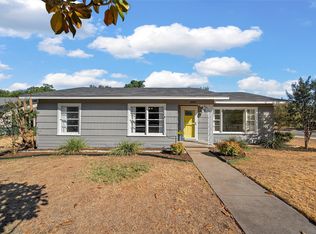 MLS ID #21374811, Amanda Nesbitt. NTREIS
 - $238,9003 bd2 ba1.4k sqft942 Longfellow St, Waco, TX 76710For Sale
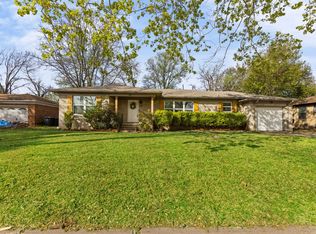 MLS ID #21218129, Justin Hartzog. NTREIS
 - $249,0003 bd2 ba1.5k sqft612 N 35th St, Waco, TX 76710For Sale
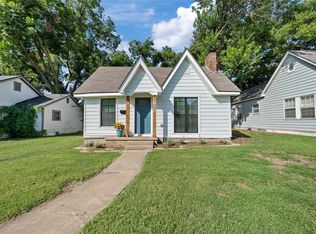 MLS ID #21340971, Jeanette Groves. NTREIS
