
This inviting Waco home features 3 bedrooms and 1 bathroom with a functional layout and plenty of space. The large living area provides room to relax and gather, while a separate dining room and additional breakfast area just off the kitchen provide flexible spaces for everyday living and entertaining. Recent updates include an new roof, adding extra value and peace of mind. The refrigerator and stacked washer and dryer will convey with the property, making this home even more move in ready. Step outside to a large, fenced backyard with plenty of room to enjoy the outdoors, along with a storage shed for tools, lawn equipment and extra storage. Conveniently located with easy access to shopping, dining, schools and everyday amenities, this affordable Waco home is a great opportunity for buyers looking for comfort, convenience and value. Schedule your showing today and come see all this home has to enjoy!
For sale
Price cut: $10K (9/29)
$174,900
1336 Sunset St, Waco, TX 76710
3beds
1,319sqft
Single Family Residence
Built in 1952
0.29 Acres Lot
$-- Zestimate®
$133/sqft
$-- HOA
What's special
Separate dining roomLarge fenced backyardFunctional layoutNew roof
- 21 days
- 522
- 50
Likely to sell faster than
Zillow last checked:
Listing updated:
Listed by:
Karen Stump 0704469 254-218-5940,
Magnolia Realty 254-218-5940
Source: NTREIS,MLS#: 21385495
Facts & features
Interior
Bedrooms & bathrooms
- Bedrooms: 3
- Bathrooms: 1
- Full bathrooms: 1
Primary bedroom
- Level: First
- Dimensions: 14 x 11
Bedroom
- Level: First
- Dimensions: 13 x 11
Bedroom
- Level: First
- Dimensions: 13 x 11
Breakfast room nook
- Level: First
- Dimensions: 13 x 11
Dining room
- Level: First
- Dimensions: 11 x 10
Kitchen
- Level: First
- Dimensions: 12 x 10
Living room
- Level: First
- Dimensions: 11 x 18
Heating
- Central, Electric
Cooling
- Central Air, Ceiling Fan(s), Electric
Appliances
- Included: Electric Oven, Electric Range, Gas Water Heater, Refrigerator
- Laundry: In Kitchen, Stacked
Features
- Eat-in Kitchen
- Flooring: Carpet, Laminate, Tile
- Windows: Window Coverings
- Has basement: No
- Has fireplace: No
Interior area
- Total interior livable area: 1,319 sqft
Video & virtual tour
Property
Parking
- Total spaces: 2
- Parking features: Attached Carport, Garage Faces Front, Garage, Garage Door Opener
- Attached garage spaces: 1
- Carport spaces: 1
- Covered spaces: 2
Features
- Levels: One
- Stories: 1
- Patio & porch: Patio
- Exterior features: Storage
- Pool features: None
- Fencing: Chain Link,Fenced,Full,Gate,Metal,Wood
Lot
- Size: 0.29 Acres
- Features: Sprinkler System
Details
- Parcel number: 165755
Construction
Type & style
- Home type: SingleFamily
- Architectural style: Detached
- Property subtype: Single Family Residence
Materials
- Brick, Wood Siding
- Foundation: Slab
- Roof: Composition
Condition
- Year built: 1952
Utilities & green energy
- Sewer: Public Sewer
- Water: Public
- Utilities for property: Sewer Available, Water Available
Community & HOA
Community
- Security: Carbon Monoxide Detector(s), Smoke Detector(s)
- Subdivision: Brookview Hills
HOA
- Has HOA: No
Location
- Region: Waco
Financial & listing details
- Price per square foot: $133/sqft
- Tax assessed value: $211,660
- Annual tax amount: $4,347
- Date on market: 9/14/2026
- Cumulative days on market: 21 days
- Listing terms: Cash,Conventional,FHA,VA Loan
Estimated market value
Not available
Estimated sales range
Not available
$1,521/mo
Price history
| Date | Event | Price |
|---|---|---|
| 9/29/2026 | Price change | $174,900-5.4%$133/sqft |
Source: NTREIS #21385495 Report a problem | ||
| 9/14/2026 | Listed for sale | $184,900$140/sqft |
Source: NTREIS #21385495 Report a problem | ||
Public tax history
| Year | Property taxes | Tax assessment |
|---|---|---|
| 2025 | $1,200 +22.9% | $175,754 +10% |
| 2024 | $976 -6% | $159,776 +10% |
| 2023 | $1,039 +6.9% | $145,251 +10% |
| 2022 | $971 -28% | $132,046 +10% |
| 2021 | $1,349 | $120,042 +10% |
| 2020 | -- | $109,129 +10% |
| 2019 | $1,040 | $99,208 -2% |
| 2018 | $1,040 +9.5% | $101,250 +9.6% |
| 2017 | $950 +11.4% | $92,420 +18.6% |
| 2016 | $852 | $77,940 +13.6% |
| 2015 | $852 | $68,590 +0.8% |
| 2014 | $852 | $68,020 -1.7% |
| 2012 | -- | $69,202 +10.9% |
| 2011 | -- | $62,378 |
| 2010 | -- | $62,378 -1.3% |
| 2009 | -- | $63,225 -1.9% |
| 2008 | -- | $64,432 +2.9% |
| 2007 | -- | $62,646 +2.8% |
| 2006 | -- | $60,914 +1.6% |
| 2005 | -- | $59,978 |
| 2004 | -- | $59,978 +6.1% |
| 2003 | -- | $56,533 +1.4% |
| 2002 | -- | $55,762 +41.2% |
| 2001 | -- | $39,483 +0% |
| 2000 | -- | $39,481 |
Find assessor info on the county website
Monthly payment
Est. payment
Payment breakdown
Explore the cost of this home by adjusting the details. Changes won't be saved.Climate risks
Neighborhood: Brookview
Nearby schools
Schools provided by the listing agent
- Elementary: Crestview
- Middle: Tennyson
- High: Waco
- District: Waco ISD
Source: NTREIS. This data may not be complete. We recommend contacting the local school district to confirm school assignments for this home.
Similar homes
- $179,9003 bd2 ba1.3k sqft736 N 57th St, Waco, TX 76710For Sale
 MLS ID #21379060, Jody Scoggins. NTREIS
 - $165,0002 bd2 ba1.2k sqft3412 Brook Cir, Waco, TX 76710For Sale
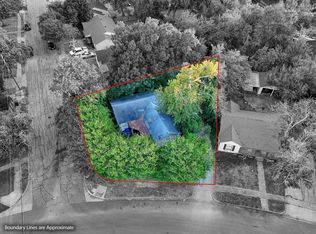 MLS ID #21090849, Patricia Meadows. NTREIS
 - $194,9003 bd2 ba1.1k sqft4201 Huaco Ln, Waco, TX 76710For Sale
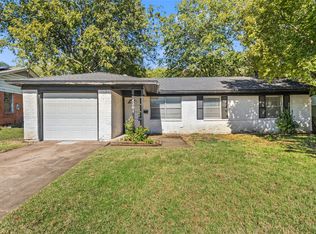 MLS ID #21091710, Shelly Earhart. NTREIS
 - $179,0003 bd2 ba1.5k sqft1320 S 26th St, Waco, TX 76706For Sale
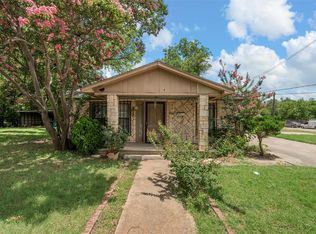 MLS ID #21373781, Francine Dibella. NTREIS
