This minimal traditional 1940s cottage with many recent updates is full of charm and warmth, located just minutes from Waco’s Cameron Park and the Brazos River. This home was beautifully transformed with fresh interior and exterior paint that blends crisp modern pigments with soft, warm undertones, new light fixtures throughout, and a complete roof replacement. The modernized kitchen makeover, outfitted with rich emerald shaker-style cabinets, a clean, neutral tile backsplash, and new countertops, creates a stately, sophisticated space. The functional layout creates a seamless, breathable flow between the kitchen, dining, and living area, with cherry hardwood flooring and French doors capturing a vintage flair. Featuring a brand-new tub shower combo, tile work, and vanity, the revised bathroom also maximizes storage with a custom built-in shelving unit and shower niche for your organizational needs. Outside offers a detached garage and a cross-fenced yard for pets. Find a stylish home with timeless appeal in the sought-after Cameron Park Neighborhood at 1537 Summer Avenue, where nature, outdoor recreation, and downtown Waco are nearby.
For sale
$165,000
1537 Summer Ave, Waco, TX 76708
3beds
1,101sqft
Single Family Residence
Built in 1948
8,232 Square Feet Lot
$104,500 Zestimate®
$150/sqft
$-- HOA
What's special
Detached garageNew light fixtures throughoutCherry hardwood flooringCustom built-in shelving unitNew countertopsModernized kitchen makeoverCross-fenced yard for pets
- 1 day
- 117
- 6
Zillow last checked:
Listing updated:
Listed by:
Brittany Ozuna 654157,
ERA Courtyard Real Estate 254-235-7788
Source: NTREIS,MLS#: 21421904
Facts & features
Interior
Bedrooms & bathrooms
- Bedrooms: 3
- Bathrooms: 1
- Full bathrooms: 1
Primary bedroom
- Features: Ceiling Fan(s)
- Level: First
- Dimensions: 13 x 10
Dining room
- Level: First
- Dimensions: 12 x 12
Living room
- Features: Ceiling Fan(s)
- Level: First
- Dimensions: 12 x 17
Heating
- Central
Cooling
- Central Air, Ceiling Fan(s), Electric
Appliances
- Included: Dishwasher, Gas Oven, Gas Range, Gas Water Heater
Features
- Built-in Features
- Flooring: Hardwood, Tile
- Has basement: No
- Has fireplace: No
Interior area
- Total interior livable area: 1,101 sqft
Video & virtual tour
Property
Parking
- Total spaces: 1
- Parking features: Alley Access, Garage
- Garage spaces: 1
Features
- Levels: One
- Stories: 1
- Patio & porch: Covered
- Pool features: None
Lot
- Size: 8,232 Square Feet
Details
- Additional structures: Shed(s)
- Parcel number: 480330000029008
Construction
Type & style
- Home type: SingleFamily
- Architectural style: Detached
- Property subtype: Single Family Residence
- Attached to another structure: Yes
Materials
- Foundation: Pillar/Post/Pier
- Roof: Shingle
Condition
- Year built: 1948
Utilities & green energy
- Sewer: Public Sewer
- Water: Public
- Utilities for property: Electricity Connected, Natural Gas Available, Sewer Available, Separate Meters, Water Available
Community & HOA
Community
- Subdivision: Parkview Annex
HOA
- Has HOA: No
Location
- Region: Waco
Financial & listing details
- Price per square foot: $150/sqft
- Tax assessed value: $152,310
- Annual tax amount: $3,383
- Date on market: 11/5/2026
Estimated market value
$104,500
$77,000 - $134,000
$1,373/mo
Price history
| Date | Event | Price |
|---|---|---|
| 11/5/2026 | Listed for sale | $165,000$150/sqft |
Source: NTREIS #21421904 Report a problem | ||
| 3/23/2021 | Listing removed | -- |
Source: Owner Report a problem | ||
| 6/21/2018 | Listing removed | $875$1/sqft |
Source: Owner Report a problem | ||
| 6/12/2018 | Listed for rent | $875+34.6%$1/sqft |
Source: Owner Report a problem | ||
| 2/20/2013 | Listing removed | $650$1/sqft |
Source: Prudential Management Solutions Report a problem | ||
| 1/21/2013 | Listed for rent | $650$1/sqft |
Source: Prudential Management Solutions Report a problem | ||
Public tax history
| Year | Property taxes | Tax assessment |
|---|---|---|
| 2025 | $3,425 +5% | $152,310 +5.4% |
| 2024 | $3,260 +8.9% | $144,530 +8.2% |
| 2023 | $2,995 -5% | $133,570 +6.6% |
| 2022 | $3,153 +48.5% | $125,270 +52.6% |
| 2021 | $2,123 | $82,070 +39.1% |
| 2020 | -- | $59,000 |
| 2019 | $1,525 | $59,000 +8.8% |
| 2018 | $1,525 -3.4% | $54,220 -2.5% |
| 2017 | $1,580 +23.9% | $55,590 +2.5% |
| 2016 | $1,275 | $54,220 +9.5% |
| 2015 | $1,275 | $49,530 +9.3% |
| 2014 | $1,275 | $45,300 -7% |
| 2012 | -- | $48,692 +16.7% |
| 2011 | -- | $41,709 -12.2% |
| 2010 | -- | $47,511 +14.5% |
| 2009 | -- | $41,506 |
| 2008 | -- | $41,506 +5.4% |
| 2007 | -- | $39,361 |
| 2006 | -- | $39,361 +5.7% |
| 2005 | -- | $37,226 +0.9% |
| 2002 | -- | $36,900 +81.7% |
| 2001 | -- | $20,306 0% |
| 2000 | -- | $20,307 |
Find assessor info on the county website
Monthly payment
Est. payment
Payment breakdown
Explore the cost of this home by adjusting the details. Changes won't be saved.Climate risks
Neighborhood: North Waco
Nearby schools
Schools provided by the listing agent
- Elementary: Cedar Ridge
- Middle: GW Carver
- High: Waco
- District: Waco ISD
Source: NTREIS. This data may not be complete. We recommend contacting the local school district to confirm school assignments for this home.

Similar homes
- $177,0003 bd1 ba872 sqft3216 N 16th St, Waco, TX 76708For Sale By Owner
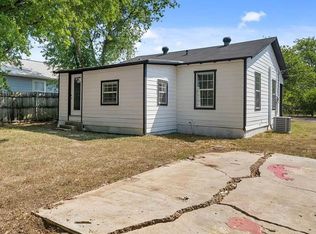
- $--3 bd1 ba1.2k sqft2021 Windsor Ave, Waco, TX 76708AuctionXome
- $159,9003 bd3 ba1k sqft1513 Wilson Ave, Waco, TX 76708For Sale
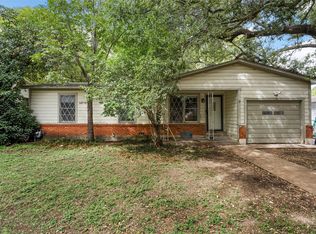 MLS ID #21410651, Kristi Baker. NTREIS
- $179,0003 bd2 ba1.1k sqft3004 N 15th A St, Waco, TX 76708For Sale
 MLS ID #21385453, Elizabeth Guerrero. NTREIS
