Welcome home to this move-in ready 3-bedroom, 2-bath home offering approximately 1,400 sq. ft. of comfortable living space with plenty of updates throughout. Step inside to a bright and inviting living room with updated carpet and a spacious eat-in kitchen featuring newer appliances, updated countertops, sink, and dishwasher, plus plenty of cabinet space. A versatile bonus room gives you extra space for a home office, playroom, second living area, or whatever fits your needs.
The primary bedroom features two closets and a private en suite bathroom with a walk-in shower. Two additional spacious bedrooms and a second full bathroom provide plenty of room for family or guests. You’ll also appreciate the separate laundry room and numerous improvements, including a new roof, new windows, tankless water heater, updated electrical system, and replaced AC unit.
Outside, enjoy a large, fully fenced backyard with mature trees, plenty of room to relax or entertain, and two storage buildings for all your outdoor equipment and extras. With its spacious layout, major updates, newer kitchen appliances, and generous backyard, this home is ready for its next owner!
For sale
Price cut: $5K (10/29)
$174,900
1806 Rambler Dr, Waco, TX 76710
3beds
1,400sqft
Single Family Residence
Built in 1957
9,496 Square Feet Lot
$168,600 Zestimate®
$125/sqft
$-- HOA
What's special
New windowsUpdated carpetNewer appliancesTwo storage buildingsGenerous backyardUpdated countertopsLarge fully fenced backyard
- 39 days
- 607
- 47
Zillow last checked:
Listing updated:
Listed by:
Pam Tucker 522420,
Coldwell Banker Apex, REALTORS 254-776-0000
Source: NTREIS,MLS#: 21403570
Facts & features
Interior
Bedrooms & bathrooms
- Bedrooms: 3
- Bathrooms: 2
- Full bathrooms: 2
Primary bedroom
- Features: Ceiling Fan(s), En Suite Bathroom, Walk-In Closet(s)
- Level: First
- Dimensions: 0 x 0
Bedroom
- Features: Ceiling Fan(s)
- Level: First
- Dimensions: 0 x 0
Bedroom
- Features: Ceiling Fan(s)
- Level: First
- Dimensions: 0 x 0
Primary bathroom
- Features: Built-in Features, Walk-In Shower
- Level: First
- Dimensions: 0 x 0
Dining room
- Level: First
- Dimensions: 0 x 0
Living room
- Features: Ceiling Fan(s)
- Level: First
- Dimensions: 0 x 0
Heating
- Central, Electric
Cooling
- Central Air, Ceiling Fan(s), Electric
Appliances
- Included: Dishwasher, Electric Cooktop, Electric Oven, Electric Water Heater, Tankless Water Heater
- Laundry: Common Area, Washer Hookup, Dryer Hookup, Laundry in Utility Room
Features
- Built-in Features, Eat-in Kitchen, Paneling/Wainscoting, Walk-In Closet(s)
- Flooring: Carpet
- Windows: Window Coverings
- Has basement: No
- Has fireplace: No
Interior area
- Total interior livable area: 1,400 sqft
Video & virtual tour
Property
Parking
- Parking features: Driveway, No Garage
Features
- Levels: One
- Stories: 1
- Patio & porch: Covered
- Exterior features: Rain Gutters, Storage
- Pool features: None
- Fencing: Back Yard,Chain Link
Lot
- Size: 9,496 Square Feet
- Features: Interior Lot, Few Trees
Details
- Parcel number: 480230020027002
Construction
Type & style
- Home type: SingleFamily
- Architectural style: Traditional,Detached
- Property subtype: Single Family Residence
- Attached to another structure: Yes
Materials
- Other, Wood Siding
- Foundation: Pillar/Post/Pier
- Roof: Composition
Condition
- Resale
- Year built: 1957
Utilities & green energy
- Sewer: Public Sewer
- Water: Public
- Utilities for property: Cable Available, Electricity Connected, Sewer Available, Water Available
Community & HOA
Community
- Features: Curbs
- Security: Smoke Detector(s)
- Subdivision: Hilltop
HOA
- Has HOA: No
Location
- Region: Waco
Financial & listing details
- Price per square foot: $125/sqft
- Tax assessed value: $148,570
- Annual tax amount: $3,162
- Date on market: 10/5/2026
- Cumulative days on market: 39 days
- Listing terms: Cash,Conventional,FHA,VA Loan
- Road surface type: Asphalt
Estimated market value
$168,600
$160,000 - $177,000
$1,608/mo
Price history
| Date | Event | Price |
|---|---|---|
| 10/29/2026 | Price change | $174,900-2.8%$125/sqft |
Source: NTREIS #21403570 Report a problem | ||
| 10/5/2026 | Listed for sale | $179,900$129/sqft |
Source: NTREIS #21403570 Report a problem | ||
Public tax history
| Year | Property taxes | Tax assessment |
|---|---|---|
| 2025 | $851 -1.4% | $148,570 -1.5% |
| 2024 | $863 +7.6% | $150,850 +7.6% |
| 2023 | $802 +14.4% | $140,171 +10% |
| 2022 | $701 -30.9% | $127,428 +10% |
| 2021 | $1,014 | $115,844 +10% |
| 2020 | -- | $105,313 +10% |
| 2019 | $650 | $95,739 -19.5% |
| 2018 | $650 +9.6% | $118,920 +26.5% |
| 2017 | $593 -10% | $94,010 +30.7% |
| 2016 | $659 | $71,930 +1.9% |
| 2015 | $659 | $70,610 +0.4% |
| 2014 | $659 | $70,340 +4.1% |
| 2012 | -- | $67,540 -12.7% |
| 2011 | -- | $77,340 +2.8% |
| 2010 | -- | $75,256 -6.3% |
| 2009 | -- | $80,289 -3.3% |
| 2008 | -- | $83,056 +9.6% |
| 2007 | -- | $75,789 |
| 2006 | -- | $75,789 +10.1% |
| 2005 | -- | $68,822 |
| 2004 | -- | $68,822 +8.6% |
| 2003 | -- | $63,377 +12.5% |
| 2002 | -- | $56,335 +82.1% |
| 2001 | -- | $30,941 0% |
| 2000 | -- | $30,943 |
Find assessor info on the county website
Monthly payment
Est. payment
Payment breakdown
Explore the cost of this home by adjusting the details. Changes won't be saved.Climate risks
Neighborhood: Parkdale Viking Hills
Nearby schools
Schools provided by the listing agent
- Elementary: Parkdale
- Middle: Tennyson
- High: Waco
- District: Waco ISD
Source: NTREIS. This data may not be complete. We recommend contacting the local school district to confirm school assignments for this home.


Similar homes
- $169,9003 bd1 ba1.3k sqft1336 Sunset St, Waco, TX 76710For Sale
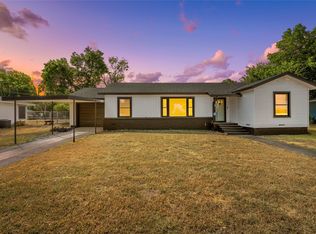 MLS ID #21385495, Karen Stump. NTREIS
- $175,0003 bd2 ba1.5k sqft1320 S 26th St, Waco, TX 76706For Sale
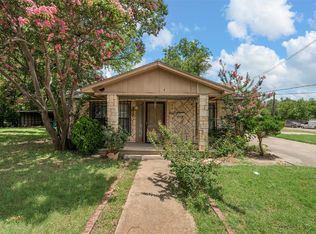 MLS ID #21373781, Francine Dibella. NTREIS
- $217,0003 bd2 ba1.1k sqft1325 Royal Oaks Dr, Waco, TX 76710For Sale
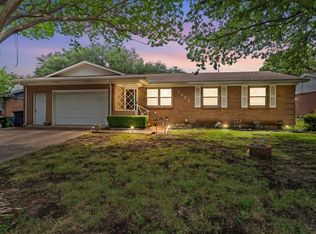 MLS ID #21300036, Devin Bowlin. NTREIS
- $180,0003 bd2 ba1.5k sqft3613 Trice Ave, Waco, TX 76707For Sale
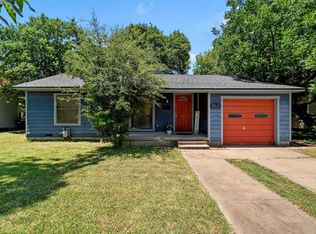 MLS ID #21322689, Debora Romine McMillan. NTREIS
