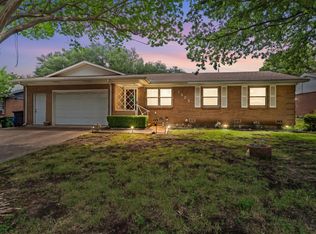
Discover the perfect blend of style and convenience in the heart of Waco with this beautifully updated 3-bedroom, 2-bathroom home. The interior boasts a seamless open living concept featuring two distinct living areas, providing the ultimate flexibility for a home office, media room, or formal den. At the center of the home, the chef’s kitchen shines with newer cabinetry, granite countertops, stainless steel appliances, double ovens and a convenient eat-at breakfast bar. Retreat to the primary suite, complete with a private en suite bath and a tile shower, while two additional generous bedrooms share a well-kept hall bathroom. The exterior offers a covered patio overlooking a fully fenced yard with gate access, plus a spacious 2-car garage. Turnkey and perfectly located, this central Waco gem is ready for you to call it home.
For sale
$250,000
5907 Caldwell Dr, Waco, TX 76710
3beds
1,556sqft
:
Get pre-qualified$1,750/mo
Single Family Residence
Built in 1964
10,497 Square Feet Lot
$243,400 Zestimate®
$161/sqft
$-- HOA
What's special
Stainless steel appliancesGranite countertopsNewer cabinetryCovered patioPrivate en suite bathDouble ovensTile shower
- 125 days |
- 402 |
- 25 |
Zillow last checked:
Listing updated:
Listed by:
Heather Vander Woude 533883,
The Vander Woude Group 254-723-6578
Source: NTREIS,MLS#: 21210101
Facts & features
Interior
Bedrooms & bathrooms
- Bedrooms: 3
- Bathrooms: 2
- Full bathrooms: 2
Primary bedroom
- Features: Ceiling Fan(s), En Suite Bathroom, Separate Shower
- Level: First
- Dimensions: 13 x 10
Living room
- Features: Ceiling Fan(s)
- Level: First
- Dimensions: 19 x 13
Heating
- Central, Natural Gas
Cooling
- Central Air, Ceiling Fan(s), Electric
Appliances
- Included: Double Oven, Dishwasher, Electric Cooktop, Electric Oven
- Laundry: In Garage
Features
- Decorative/Designer Lighting Fixtures, Eat-in Kitchen, Open Floorplan, Cable TV
- Flooring: Laminate, Tile, Vinyl
- Windows: Window Coverings
- Has basement: No
- Has fireplace: No
- Fireplace features: None
Interior area
- Total interior livable area: 1,556 sqft
Video & virtual tour
Property
Parking
- Total spaces: 2
- Parking features: Driveway, Garage, Garage Faces Side
- Attached garage spaces: 2
- Has uncovered spaces: Yes
Features
- Levels: One
- Stories: 1
- Patio & porch: Rear Porch, Front Porch, Covered
- Pool features: None
- Fencing: Fenced,Full,Gate,Wood
Lot
- Size: 10,497 Square Feet
- Features: Level, Few Trees
Details
- Parcel number: 480351020053082
Construction
Type & style
- Home type: SingleFamily
- Architectural style: Detached
- Property subtype: Single Family Residence
Materials
- Brick
- Foundation: Slab
- Roof: Composition
Condition
- Year built: 1964
Utilities & green energy
- Sewer: Public Sewer
- Water: Public
- Utilities for property: Natural Gas Available, Sewer Available, Separate Meters, Water Available, Cable Available
Community & HOA
Community
- Features: Curbs
- Subdivision: Ridgedale
HOA
- Has HOA: No
Location
- Region: Waco
Financial & listing details
- Price per square foot: $161/sqft
- Tax assessed value: $246,440
- Annual tax amount: $5,002
- Date on market: 3/21/2026
- Cumulative days on market: 125 days
- Listing terms: Cash,Conventional,FHA,VA Loan
Estimated market value
$243,400
$231,000 - $256,000
$1,596/mo
Price history
| Date | Event | Price |
|---|---|---|
| 4/16/2026 | Price change | $250,000-5.7%$161/sqft |
Source: NTREIS #21210101 Report a problem | ||
| 3/21/2026 | Listed for sale | $265,000+19.4%$170/sqft |
Source: NTREIS #21210101 Report a problem | ||
| 8/29/2025 | Sold | -- |
Source: NTREIS #21006396 Report a problem | ||
| 7/25/2025 | Pending sale | $222,000$143/sqft |
Source: NTREIS #21006396 Report a problem | ||
| 7/22/2025 | Listed for sale | $222,000+161.5%$143/sqft |
Source: NTREIS #21006396 Report a problem | ||
| 1/2/2011 | Listing removed | $84,900$55/sqft |
Source: Prudential Synergy Realtors #135680 Report a problem | ||
| 5/30/2010 | Listed for sale | $84,900$55/sqft |
Source: Prudential Synergy Realtors #135680 Report a problem | ||
Public tax history
| Year | Property taxes | Tax assessment |
|---|---|---|
| 2025 | $5,002 +19.6% | $222,470 +20% |
| 2024 | $4,182 +0.6% | $185,392 |
| 2023 | $4,156 +10.1% | $185,392 +23.6% |
| 2022 | $3,776 -2.7% | $150,000 |
| 2021 | $3,880 | $150,000 +15.4% |
| 2020 | -- | $130,000 |
| 2019 | $3,822 | $130,000 -4.3% |
| 2018 | $3,822 +13.4% | $135,860 +14.5% |
| 2017 | $3,372 +15.1% | $118,640 +2% |
| 2016 | $2,930 | $116,290 +10.3% |
| 2015 | $2,930 | $105,400 +1.2% |
| 2014 | $2,930 | $104,120 +7.1% |
| 2012 | -- | $97,209 +25.4% |
| 2011 | -- | $77,495 +1.7% |
| 2010 | -- | $76,197 -15.4% |
| 2009 | -- | $90,030 |
| 2008 | -- | $90,030 +6.8% |
| 2007 | -- | $84,313 |
| 2006 | -- | $84,313 +3% |
| 2005 | -- | $81,856 |
| 2004 | -- | $81,856 +5.5% |
| 2003 | -- | $77,559 |
| 2002 | -- | $77,559 +42.4% |
| 2001 | -- | $54,467 +0% |
| 2000 | -- | $54,460 |
Find assessor info on the county website
Monthly payment
Est. payment
Payment breakdown
Explore the cost of this home by adjusting the details. Changes won't be saved.Climate risks
Neighborhood: Mountainview
Nearby schools
GreatSchools rating
- 3/10Mountainview Elementary SchoolGrades: PK-5Distance: 0.5 mi
- 4/10Tennyson Middle SchoolGrades: 6-8Distance: 0.9 mi
- 3/10Waco High SchoolGrades: 9-12Distance: 1 mi
Schools provided by the listing agent
- Elementary: Mountainview
- Middle: Tennyson
- High: Waco
- District: Waco ISD
Source: NTREIS. This data may not be complete. We recommend contacting the local school district to confirm school assignments for this home.
- $301,0003 bd2 ba2k sqft5913 Caldwell St, Waco, TX 76710Off Market

- $243,2003 bd2 ba1.6k sqft5918 Caldwell Dr, Waco, TX 76710Off Market

- $250,0003 bd2 ba1.8k sqft5919 Caldwell Dr, Waco, TX 76710Off Market
- $263,8003 bd2 ba1.8k sqft5924 Caldwell Dr, Waco, TX 76710Off Market
- $305,2003 bd2 ba1.8k sqft5925 Caldwell Dr, Waco, TX 76710Off Market
- $250,9003 bd2 ba1.5k sqft5912 Caldwell Dr, Waco, TX 76710Off Market
- $286,2003 bd2 ba2k sqft5913 Caldwell Dr, Waco, TX 76710Off Market
- $247,5003 bd2 ba1.7k sqft5930 Caldwell Dr, Waco, TX 76710Off Market
A local agent can set up tours, give advice and negotiate with sellers.
A local lender can help you make sure your offer is ready when you are.
Similar homes
- $235,0003 bd2 ba1.4k sqft2019 Sugg Dr, Waco, TX 76710For Sale
 MLS ID #21319062, Genny Davis. NTREIS
 - $249,9003 bd2 ba1.6k sqft901 Rambler Dr, Waco, TX 76710For Sale
 MLS ID #21302123, Danielle Robarts. NTREIS
 - $249,0003 bd2 ba1.1k sqft1325 Royal Oaks Dr, Waco, TX 76710For Sale
 MLS ID #21300036, Devin Bowlin. NTREIS
 - $235,0003 bd2 ba1.4k sqft1725 La Porte Dr, Waco, TX 76710For Sale
 MLS ID #21077159, Shelley Spivey. NTREIS
 - $235,0003 bd2 ba1.6k sqft913 Montclair Dr, Waco, TX 76710For SaleMLS ID #21254397, Patricia Meadows. NTREIS
- $259,9004 bd2 ba1.6k sqft1207 Pembrook Dr, Waco, TX 76710For SaleMLS ID #21235347, Valerie Warschak. NTREIS
- $238,9003 bd2 ba1.4k sqft942 Longfellow St, Waco, TX 76710For SaleMLS ID #21218129, Justin Hartzog. NTREIS
- $269,9003 bd2 ba1.5k sqft3709 Parkwood St, Waco, TX 76710For SaleMLS ID #21296123, Lucy Santillan. NTREIS
- $297,6003 bd2 ba1.9k sqft2101 Hermanson Dr, Waco, TX 76710For SaleMLS ID #21264621, Jackie Fatten. NTREIS
- $250,0003 bd1 ba1.6k sqft707 N 34th St, Waco, TX 76710For SaleMLS ID #21170776, Vianey Suarez. NTREIS
- $279,0003 bd2 ba1.5k sqft4101 Morrow Ave, Waco, TX 76710For SaleMLS ID #21266078, Rebecca Kennedy. NTREIS
- $265,5004 bd2 ba2.2k sqft504 Richland Dr, Waco, TX 76710For SaleMLS ID #21089494, Tony Garcia. NTREIS
- $284,0003 bd2 ba1.7k sqft3921 Austin Ave, Waco, TX 76710For SaleMLS ID #21298766, Brittany Miller. NTREIS
- $324,9003 bd2 ba1.8k sqft1712 Laurel Lake Dr, Waco, TX 76710For SaleMLS ID #21214114, Kellie Gore. NTREIS
- $335,0003 bd2 ba2k sqft7101 Country Club Rd, Waco, TX 76710For SaleMLS ID #21327043, Frances Calderon. NTREIS
- $189,9993 bd2 ba1k sqft1207 N 65th St, Waco, TX 76710For SaleMLS ID #21269501, David Villegas. NTREIS
- $200,0003 bd3 ba1.9k sqft1208 Sunset St, Waco, TX 76710For SaleMLS ID #21284067, Catt Longoria. NTREIS
- $244,9003 bd2 ba1.5k sqft2208 Lake Forest Dr, Waco, TX 76708For SaleMLS ID #21150468, Jennifer Shelburne. NTREIS
- $325,0003 bd2 ba1.7k sqft2500 N 42nd St, Waco, TX 76710For SaleMLS ID #21306809, Jeannine Mulkey. NTREIS
- $265,0003 bd2 ba1k sqft1616 Shelburne St, Waco, TX 76711For SaleMLS ID #21255695, Anel Perales. NTREIS
