Welcome to this charming 3-bedroom, 1-and-a-half-bath home tucked in just off Fish Pond Rd in beautiful Waco, Texas. This residence has undergone an impressive transformation exposing hardwood floors adding warmth and character. The kitchen and full bathroom have been remodeled featuring modern finishes, stylish countertops, and abundant cabinet storage. Adjacent to the kitchen, a separate laundry room provides convenience and additional storage options. A delightful breakfast area awaits casual meals or intimate gatherings with a charming corner bench and table. The living room is generously proportioned and offers a comfortable and warm atmosphere. Additionally, a bonus space adjacent to the living room can serve as an office, playroom or even an additional bedroom with space for a closet and a beautiful modern barn door, providing flexibility and versatility to suit your needs. All three bedrooms in this home are spacious and offer ample space for relaxation and personalization. The primary bedroom has an ensuite powder room with original pink tile, adding nostalgia and character. Although there is still room to personalize and make this home your own, the heavy lifting has been done for you. The updates to the home tastefully combine and preserve original elements, resulting in a harmonious blend of old-world charm and contemporary convenience. Located in Waco, Texas, this home benefits from its proximity to amenities, schools, parks, and other local attractions. Take advantage of this opportunity and schedule a showing today!
For sale
Price cut: $5K (7/2)
$235,000
1725 La Porte Dr, Waco, TX 76710
3beds
1,418sqft
:
Get pre-qualified$1,677/mo
Single Family Residence
Built in 1960
8,494 Square Feet Lot
$227,500 Zestimate®
$166/sqft
$-- HOA
What's special
Modern finishesBeautiful modern barn doorExposed hardwood floorsBonus spaceStylish countertopsCharming corner benchSeparate laundry room
- 292 days |
- 940 |
- 58 |
Zillow last checked:
Listing updated:
Listed by:
Shelley Spivey 0779806,
Fathom Realty 888-455-6040
Source: NTREIS,MLS#: 21077159
Facts & features
Interior
Bedrooms & bathrooms
- Bedrooms: 3
- Bathrooms: 2
- Full bathrooms: 1
- 1/2 bathrooms: 1
Primary bedroom
- Features: En Suite Bathroom, Walk-In Closet(s)
- Level: First
- Dimensions: 14 x 14
Living room
- Features: Ceiling Fan(s)
- Level: First
- Dimensions: 19 x 15
Living room
- Level: First
- Dimensions: 19 x 15
Heating
- Central, Electric, Natural Gas
Cooling
- Central Air, Electric
Appliances
- Included: Dryer, Dishwasher, Electric Oven, Disposal, Gas Range, Gas Water Heater, Ice Maker, Refrigerator, Washer
- Laundry: Laundry in Utility Room
Features
- Cable TV
- Flooring: Carpet, Tile, Wood
- Has basement: No
- Has fireplace: No
Interior area
- Total interior livable area: 1,418 sqft
Video & virtual tour
Property
Parking
- Parking features: Driveway
Features
- Levels: One
- Stories: 1
- Patio & porch: Patio, Covered
- Exterior features: Rain Gutters, Storage
- Pool features: None
- Fencing: Back Yard,Full,Privacy,Wood
Lot
- Size: 8,494 Square Feet
Details
- Additional structures: Shed(s)
- Parcel number: 480381010030008
Construction
Type & style
- Home type: SingleFamily
- Architectural style: Ranch,Detached
- Property subtype: Single Family Residence
Materials
- Stone Veneer, Wood Siding
- Foundation: Pillar/Post/Pier
- Roof: Composition
Condition
- Year built: 1960
Utilities & green energy
- Sewer: Public Sewer
- Water: Public
- Utilities for property: Sewer Available, Water Available, Cable Available
Community & HOA
Community
- Subdivision: Southern Terrace
HOA
- Has HOA: No
Location
- Region: Waco
Financial & listing details
- Price per square foot: $166/sqft
- Tax assessed value: $217,210
- Annual tax amount: $4,990
- Date on market: 10/5/2025
- Cumulative days on market: 294 days
- Listing terms: Cash,Conventional,FHA
Estimated market value
$227,500
$216,000 - $239,000
$1,601/mo
Price history
| Date | Event | Price |
|---|---|---|
| 7/2/2026 | Price change | $235,000-2.1%$166/sqft |
Source: NTREIS #21077159 Report a problem | ||
| 2/26/2026 | Price change | $240,000-4%$169/sqft |
Source: NTREIS #21077159 Report a problem | ||
| 11/26/2025 | Price change | $249,900-2%$176/sqft |
Source: NTREIS #21077159 Report a problem | ||
| 10/5/2025 | Listed for sale | $255,000+20.3%$180/sqft |
Source: NTREIS #21077159 Report a problem | ||
| 9/27/2023 | Sold | -- |
Source: NTREIS #216587 Report a problem | ||
| 9/2/2023 | Pending sale | $212,000$150/sqft |
Source:  WMLS #216587 Report a problem WMLS #216587 Report a problem | ||
| 8/3/2023 | Price change | $212,000-7.4%$150/sqft |
Source: WMLS #216587 Report a problem | ||
| 7/7/2023 | Listed for sale | $229,000+20.6%$161/sqft |
Source: WMLS #216587 Report a problem | ||
| 3/7/2022 | Sold | -- |
Source: Agent Provided Report a problem | ||
| 2/22/2022 | Pending sale | $189,900$134/sqft |
Source: WMLS #205158 Report a problem | ||
| 2/22/2022 | Listed for sale | $189,900$134/sqft |
Source: WMLS #205158 Report a problem | ||
Public tax history
| Year | Property taxes | Tax assessment |
|---|---|---|
| 2025 | $4,884 -2.1% | $217,210 -1.8% |
| 2024 | $4,990 +29.7% | $221,210 +28.9% |
| 2023 | $3,847 -5.2% | $171,580 +6.5% |
| 2022 | $4,057 +207.9% | $161,170 +26.7% |
| 2021 | $1,318 | $127,230 +10% |
| 2020 | -- | $115,664 +10% |
| 2019 | $972 | $105,149 -7.2% |
| 2018 | $972 -77.6% | $113,280 +30.4% |
| 2017 | $4,331 +332.1% | $86,900 +5% |
| 2016 | $1,002 | $82,750 |
| 2015 | $1,002 | $82,750 +0.8% |
| 2014 | $1,002 | $82,130 -18.3% |
| 2012 | -- | $100,564 -4.5% |
| 2011 | -- | $105,252 |
| 2010 | -- | $105,252 +27.6% |
| 2009 | -- | $82,485 |
| 2008 | -- | $82,485 +10.9% |
| 2007 | -- | $74,390 +7% |
| 2006 | -- | $69,503 +6.8% |
| 2005 | -- | $65,077 |
| 2004 | -- | $65,077 +7.8% |
| 2003 | -- | $60,368 |
| 2002 | -- | $60,368 +24% |
| 2001 | -- | $48,666 +0% |
| 2000 | -- | $48,664 |
Find assessor info on the county website
Monthly payment
Est. payment
Payment breakdown
Explore the cost of this home by adjusting the details. Changes won't be saved.Climate risks
Neighborhood: Parkdale Viking Hills
Nearby schools
GreatSchools rating
- 3/10Mountainview Elementary SchoolGrades: PK-5Distance: 0.7 mi
- 4/10Tennyson Middle SchoolGrades: 6-8Distance: 0.8 mi
- 3/10Waco High SchoolGrades: 9-12Distance: 1.4 mi
Schools provided by the listing agent
- Elementary: Mountainview
- Middle: Tennyson
- High: Waco
- District: Waco ISD
Source: NTREIS. This data may not be complete. We recommend contacting the local school district to confirm school assignments for this home.
- $169,8003 bd2 ba1k sqft1731 La Porte Dr, Waco, TX 76710Off Market

- $190,9003 bd2 ba1.1k sqft1719 La Porte Dr, Waco, TX 76710Off Market
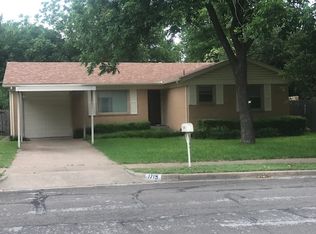
- $178,2003 bd2 ba1k sqft1730 Southern Dr, Waco, TX 76710Off Market
- $158,2002 bd1 ba1.1k sqft1724 Southern Dr, Waco, TX 76710Off Market
- $192,9003 bd1 ba1.4k sqft1801 La Porte Dr, Waco, TX 76710Off Market
- $167,5003 bd1 ba1.3k sqft1800 Southern Dr, Waco, TX 76710Off Market
- $--3 bd2 ba1.1k sqft1718 Southern Dr, Waco, TX 76710Sold
- $201,5003 bd2 ba1.5k sqft1701 La Porte Dr, Waco, TX 76710Off Market
A local agent can set up tours, give advice and negotiate with sellers.
A local lender can help you make sure your offer is ready when you are.
Similar homes
- $239,9004 bd2 ba1.5k sqft1324 Melrose Dr, Waco, TX 76710For Sale
 MLS ID #21309213, Bricker Bruner. NTREIS
 - $235,0003 bd2 ba1.4k sqft2019 Sugg Dr, Waco, TX 76710For Sale
 MLS ID #21319062, Genny Davis. NTREIS
 - $249,0003 bd2 ba1.1k sqft1325 Royal Oaks Dr, Waco, TX 76710For Sale
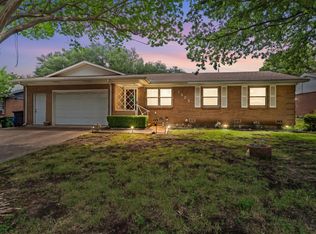 MLS ID #21300036, Devin Bowlin. NTREIS
 - $250,0003 bd2 ba1.5k sqft5907 Caldwell Dr, Waco, TX 76710For Sale
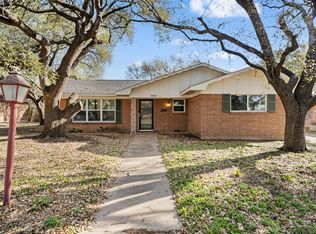 MLS ID #21210101, Heather Vander Woude. NTREIS
 - $235,0003 bd2 ba1.6k sqft913 Montclair Dr, Waco, TX 76710For SaleMLS ID #21254397, Patricia Meadows. NTREIS
- $238,9003 bd2 ba1.4k sqft942 Longfellow St, Waco, TX 76710For SaleMLS ID #21218129, Justin Hartzog. NTREIS
- $259,9004 bd2 ba1.6k sqft1207 Pembrook Dr, Waco, TX 76710For SaleMLS ID #21235347, Valerie Warschak. NTREIS
- $219,0003 bd2 ba1.3k sqft2225 N 50th St, Waco, TX 76710For SaleMLS ID #21210669, Daniela Rodriguez. NTREIS
- $189,9993 bd2 ba1k sqft1207 N 65th St, Waco, TX 76710For SaleMLS ID #21269501, David Villegas. NTREIS
- $249,9003 bd2 ba1.3k sqft3824 Pine Ave, Waco, TX 76708For SaleMLS ID #21307418, Kristin Clements. NTREIS
- $297,6003 bd2 ba1.9k sqft2101 Hermanson Dr, Waco, TX 76710For SaleMLS ID #21264621, Jackie Fatten. NTREIS
- $269,9003 bd2 ba1.5k sqft3709 Parkwood St, Waco, TX 76710For SaleMLS ID #21296123, Lucy Santillan. NTREIS
- $279,0003 bd2 ba1.5k sqft4101 Morrow Ave, Waco, TX 76710For SaleMLS ID #21266078, Rebecca Kennedy. NTREIS
- $324,9003 bd2 ba1.7k sqft808 N 65th St, Waco, TX 76710Active
 MLS ID #619814, Jessica Hurst, Greater Waco Realty, Inc.. Central Texas MLS
 - $230,0003 bd2 ba1.4k sqft3724 N 24th St, Waco, TX 76708For SaleMLS ID #21314335, Anna Powell. NTREIS
- $229,0004 bd2 ba1.7k sqft3717 Parkwood St, Waco, TX 76710For SaleMLS ID #21286295, Lauren Blake. NTREIS
- $194,9003 bd2 ba1.1k sqft4201 Huaco Ln, Waco, TX 76710For SaleMLS ID #21091710, Shelly Earhart. NTREIS
- $200,0003 bd3 ba1.9k sqft1208 Sunset St, Waco, TX 76710For SaleMLS ID #21284067, Catt Longoria. NTREIS
- $349,0003 bd2 ba1.8k sqft1509 Valeska Dr, Waco, TX 76710For SaleMLS ID #21260542, Carter Conradt. NTREIS
- $250,0003 bd1 ba1.6k sqft707 N 34th St, Waco, TX 76710For SaleMLS ID #21170776, Vianey Suarez. NTREIS
