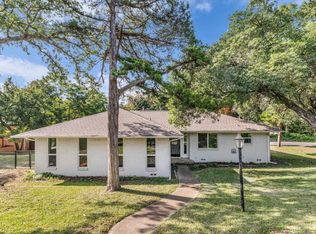
Come see 1509 Valeska! It is an updated, move-in ready home nestled in a quiet, established neighborhood just minutes from Ridgewood Country Club. Offering 1,836 square feet of comfortable living space, this charming home features 3 bedrooms, 2 bathrooms, living room, versatile bonus room, two car garage, and a dedicated laundry room. Recent updates include a new roof, new flooring, fresh interior and exterior paint, added pantry, and renovated bathrooms, creating a more modern feel while still feeling warm and inviting. The flexible bonus room is perfect for a home office, playroom, second living area, or workout space, giving you options to fit your lifestyle. Step outside to a spacious well maintained backyard ideal for entertaining, gardening, pets, or simply relaxing and enjoying the outdoors. With its functional layout, thoughtful updates, and convenient location, 1509 Valeska is ready to welcome its next owners home.
For sale
Price cut: $10K (6/8)
$349,000
1509 Valeska Dr, Waco, TX 76710
3beds
1,836sqft
:
Get pre-qualified$2,444/mo
Single Family Residence
Built in 1961
0.32 Acres Lot
$339,700 Zestimate®
$190/sqft
$-- HOA
What's special
New flooringTwo car garageRenovated bathroomsDedicated laundry roomVersatile bonus roomFunctional layoutNew roof
- 88 days |
- 198 |
- 10 |
Zillow last checked:
Listing updated:
Listed by:
Carter Conradt 0768420,
Greater Waco Realty, LLC 254-230-4222
Source: NTREIS,MLS#: 21260542
Facts & features
Interior
Bedrooms & bathrooms
- Bedrooms: 3
- Bathrooms: 2
- Full bathrooms: 2
Primary bedroom
- Level: First
- Dimensions: 0 x 0
Living room
- Level: First
- Dimensions: 0 x 0
Living room
- Level: First
- Dimensions: 0 x 0
Heating
- Central, Natural Gas
Cooling
- Central Air, Gas
Appliances
- Included: Electric Range, Disposal, Gas Water Heater, Microwave, Vented Exhaust Fan
- Laundry: Washer Hookup, Electric Dryer Hookup, Laundry in Utility Room
Features
- Built-in Features, Open Floorplan, Pantry
- Flooring: Vinyl, Wood
- Windows: Window Coverings
- Has basement: No
- Has fireplace: No
Interior area
- Total interior livable area: 1,836 sqft
Video & virtual tour
Property
Parking
- Total spaces: 2
- Parking features: Additional Parking, Door-Multi, Garage Faces Front, Garage, Garage Door Opener
- Attached garage spaces: 2
Features
- Levels: One
- Stories: 1
- Patio & porch: Rear Porch
- Pool features: None
- Fencing: Back Yard,Chain Link,Privacy,Wood
Lot
- Size: 0.32 Acres
- Features: Cleared, Level, Few Trees
Details
- Parcel number: 480425010040022
Construction
Type & style
- Home type: SingleFamily
- Architectural style: Detached
- Property subtype: Single Family Residence
Materials
- Brick
- Foundation: Pillar/Post/Pier
- Roof: Composition,Shingle
Condition
- Year built: 1961
Utilities & green energy
- Sewer: Public Sewer
- Water: Public
- Utilities for property: Electricity Connected, Sewer Available, Water Available
Community & HOA
Community
- Subdivision: Viking Hills
HOA
- Has HOA: No
Location
- Region: Waco
Financial & listing details
- Price per square foot: $190/sqft
- Tax assessed value: $269,540
- Annual tax amount: $6,060
- Date on market: 5/11/2026
- Cumulative days on market: 89 days
- Listing terms: Cash,Conventional,FHA,VA Loan
Estimated market value
$339,700
$323,000 - $357,000
$1,996/mo
Price history
| Date | Event | Price |
|---|---|---|
| 6/8/2026 | Price change | $349,000-2.8%$190/sqft |
Source: NTREIS #21260542 Report a problem | ||
| 5/11/2026 | Listed for sale | $359,000$196/sqft |
Source: NTREIS #21260542 Report a problem | ||
Public tax history
| Year | Property taxes | Tax assessment |
|---|---|---|
| 2025 | $6,060 -1.8% | $269,540 -1.5% |
| 2024 | $6,173 +304.2% | $273,640 +27.9% |
| 2023 | $1,527 +9.6% | $214,026 +10% |
| 2022 | $1,393 -21.8% | $194,569 +10% |
| 2021 | $1,781 | $176,881 +10% |
| 2020 | -- | $160,801 +10% |
| 2019 | $1,322 | $146,183 -8% |
| 2018 | $1,322 +8.3% | $158,840 +20.2% |
| 2017 | $1,221 +7% | $132,180 +20.3% |
| 2016 | $1,141 | $109,830 +3% |
| 2015 | $1,141 | $106,660 +6.8% |
| 2014 | $1,141 | $99,860 -11.2% |
| 2012 | -- | $112,472 +3.5% |
| 2011 | -- | $108,632 +10.8% |
| 2010 | -- | $98,056 +13.6% |
| 2009 | -- | $86,327 |
| 2008 | -- | $86,327 +5.5% |
| 2007 | -- | $81,822 |
| 2006 | -- | $81,822 +2.1% |
| 2005 | -- | $80,129 |
| 2004 | -- | $80,129 +14.2% |
| 2003 | -- | $70,157 |
| 2002 | -- | $70,157 +17.2% |
| 2001 | -- | $59,868 0% |
| 2000 | -- | $59,871 |
Find assessor info on the county website
Monthly payment
Est. payment
Payment breakdown
Explore the cost of this home by adjusting the details. Changes won't be saved.Climate risks
Neighborhood: Parkdale Viking Hills
Nearby schools
GreatSchools rating
- 3/10Mountainview Elementary SchoolGrades: PK-5Distance: 1 mi
- 4/10Tennyson Middle SchoolGrades: 6-8Distance: 1 mi
- 3/10Waco High SchoolGrades: 9-12Distance: 1.8 mi
Schools provided by the listing agent
- Elementary: Mountainview
- Middle: Tennyson
- High: Waco
- District: Waco ISD
Source: NTREIS. This data may not be complete. We recommend contacting the local school district to confirm school assignments for this home.
- $260,5003 bd2 ba1.8k sqft1517 Valeska Dr, Waco, TX 76710Off Market
- $305,6003 bd2 ba1.8k sqft1501 Valeska Dr, Waco, TX 76710Off Market
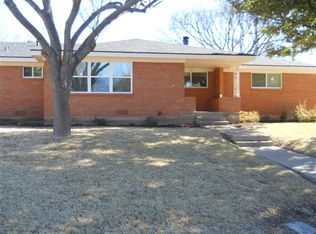
- $273,6003 bd2 ba1.7k sqft1500 Northcrest Dr, Waco, TX 76710Off Market
- $453,9005 bd4 ba3.8k sqft1508 Northcrest Dr, Waco, TX 76710Off Market
- $260,1004 bd2 ba1.9k sqft1516 Valeska Dr, Waco, TX 76710Off Market
- $262,3003 bd2 ba1.9k sqft1508 Valeska Dr, Waco, TX 76710Off Market
- $272,4003 bd2 ba1.8k sqft1525 Valeska Dr, Waco, TX 76710Off Market
- $257,0003 bd2 ba2k sqft1516 Northcrest Dr, Waco, TX 76710Off Market
A local agent can set up tours, give advice and negotiate with sellers.
Similar homes
- $308,0003 bd2 ba1.4k sqft1025 Wedgewood Dr, Woodway, TX 76712For Sale
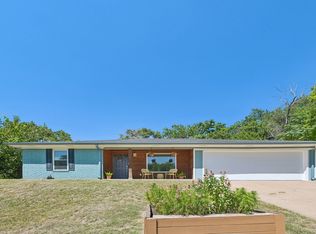 MLS ID #21350110, Heather Shepard. NTREIS
 - $340,0003 bd2 ba1.9k sqft5612 Roberts Dr, Waco, TX 76710For Sale
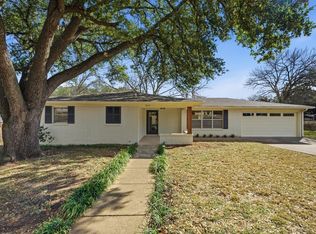 MLS ID #21152936, Christina Schroeder. NTREIS
 - $372,5003 bd2 ba1.7k sqft4909 Loch Lomond Dr, Waco, TX 76710For Sale
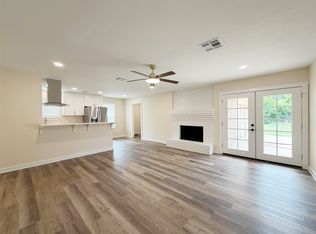 MLS ID #21305294, Kristin Bolfing Volcik. NTREIS
 - $299,9003 bd2 ba2.1k sqft9730 Timberview Dr, Woodway, TX 76712For Sale
 MLS ID #21352423, Glynn Hunter JR. NTREIS
 - $329,5004 bd2 ba1.9k sqft4016 Austin Ave, Waco, TX 76710For SaleMLS ID #21182283, Aaron Majewski. NTREIS
- $249,9003 bd2 ba1.6k sqft901 Rambler Dr, Waco, TX 76710For SaleMLS ID #21302123, Danielle Robarts. NTREIS
- $335,0005 bd3 ba2.6k sqft1029 N 45th St, Waco, TX 76710For SaleMLS ID #21323652, Amanda Cunningham. NTREIS
- $325,0004 bd3 ba2.5k sqft1209 Southwood Dr, Woodway, TX 76712For SaleMLS ID #21252885, Jordan Hernandez. NTREIS
- $375,0004 bd2 ba2.3k sqft4007 Austin Ave, Waco, TX 76710For SaleMLS ID #21135647, Matthew McLeod. NTREIS
- $348,0004 bd3 ba2.1k sqft357 Sharron Dr, Woodway, TX 76712For SaleMLS ID #21297768, Amanda Cunningham. NTREIS
- $339,9003 bd2 ba2.2k sqft518 Fairway Rd, Woodway, TX 76712For SaleMLS ID #21210840, NaToya Alexander. NTREIS
- $325,0003 bd2 ba1.8k sqft9700 Brookwood Cir, Woodway, TX 76712For SaleMLS ID #21322555, Glenda Hall. NTREIS
- $250,0003 bd2 ba1.5k sqft5907 Caldwell Dr, Waco, TX 76710For SaleMLS ID #21210101, Heather Vander Woude. NTREIS
- $400,0004 bd3 ba2.6k sqft6316 Summit Ridge Dr, Waco, TX 76710For SaleMLS ID #21135637, Matthew McLeod. NTREIS
- $232,0003 bd2 ba1.5k sqft4513 Athens Ave, Waco, TX 76710For SaleMLS ID #21338568, Amanda Nesbitt. NTREIS
- $225,0003 bd2 ba1.4k sqft1725 La Porte Dr, Waco, TX 76710For SaleMLS ID #21077159, Shelley Spivey. NTREIS
- $275,0003 bd2 ba1.5k sqft612 N 35th St, Waco, TX 76710For SaleMLS ID #21340971, Jeanette Groves. NTREIS
- $194,5003 bd1 ba1.1k sqft1007 N 61st St, Waco, TX 76710For SaleMLS ID #21345582, Juana Gallegos. NTREIS
- $395,0003 bd3 ba2.5k sqft4117 Westchester Dr, Waco, TX 76710For SaleMLS ID #21097541, Roman Novian. NTREIS
- $382,0004 bd3 ba2.6k sqft640 Ivy Ann Dr, Woodway, TX 76712For SaleMLS ID #21072538, Anel Tapia. NTREIS
